MichaelDilenge

BEDS3
BATHS2 full 1 partial
SQUARE FEET1,353
MLS#B26049008
STATUSActive
PROPERTY TYPEResidential - Single Family
SUBDIVISIONSHANGRI-LA
Property Description
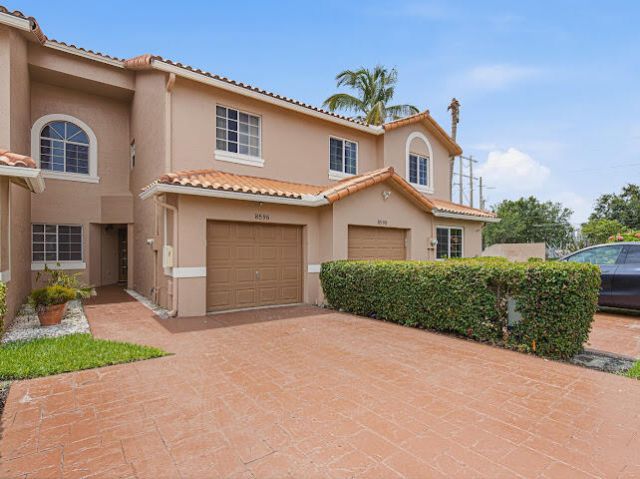
Rarely available in this community, this spacious three-bedroom, two-and-a-half-bathroom home with a one-car garage offers comfort, convenience, and standout features throughout. The eat-in kitchen includes new Samsung stainless steel appliances, a large pantry, and plenty of functional space. The main living areas feature tile flooring, while each bedroom includes built-in closet systems for added storage. Enjoy a private back porch, access to the community pool, and a layout that makes this home an exceptional find within the complex.
Property Features
Property Type: Residential - Single Family
Cooling: Central Air, Ceiling Fan(s), Electric
Garage: 1 car attached
Heating: Central, Electric
Lot Size: 0.05 Acres
Roof Type: Other, Spanish Tile
Stories: 2.0
Taxes: $2,125
Year Built: 1998
Amenities
Bar
Built-in Features
Entrance Foyer
Pantry
Closet Cabinetry
Other
Feature Descriptions
Appliances: Dryer, Disposal, Dishwasher, Electric Range, Microwave, Other, Refrigerator, Washer
Association Amenities: Other, Pool, Maintenance
Association Fee Includes: Common Areas
Carport Spaces: 2
Exterior: Block, Concrete, Stucco, CBS
Flooring: Other
Furnished: Unfurnished
HOA Fee: $425/ Monthly
Parcel#: 494104756060
Parking: Attached Carport, Driveway, Garage, Carport, Attached Garage
Parking Notes: Attached Carport, Driveway, Garage, Carport, Attached
Patio/Porch: Porch - Open, Porch
Pets Allowed: No
Restrictions: Other Restrictions
Sewer: Public Sewer
Special View Info: Garden
Sprinkler: City Sprinkler System
SQFT Living: 1353
Structure Type: House
Total Rooms: 5
Utilities: None
Utilities: None
Water: Public
Windows: Other
Room Sizes
Kitchen: 10 X 14
Living Room: 19 X 20
Primary Bedroom: 15 X 14
Bedroom 2: 13 X 12
Bedroom 3: 11 X 11
Local Schools
High School: J. P. Taravella
Listed By / Shown By
Listed By
Agency Name: CENTURY 21 Tenace Realty
Agency Phone: 954-755-2100
Shown By
Agent Name: Michael Dilenge
Agent Phone: Cell: (954) 592-4005
Agency Title: Realty 100

Estimate Your Payment
Estimated Payment
$ 1,183.98 per month $890.23 Principal & Interest $177.08 Property Tax $116.67 Homeowner's InsuranceChange Payment Information


Privacy Policy / DMCA Notice / ADA Accessibility


This site is hosted, designed and copyright
© 1994 - 2026 by
Delta Media Group, Inc. -- Patent Pending --
8596 Jade Drive | MLS# B26049008
This single family home located at 8596 Jade Drive, Tamarac, FL 33321 is currently listed for sale with an asking price of $400,000. This property was built in 1998 and has 3 bedrooms and 2 full and 1 partial baths with 1353 sq. ft. Jade Drive is located in the SHANGRI-LA subdivision. Search SHANGRI-LA real estate on mdilenge.realty100.com today.