MichaelDilenge

BEDS3
BATHS2 full
SQUARE FEET1,210
MLS#A12107382
STATUS(Short Sale) - Active
PROPERTY TYPEResidential - Single Family
SUBDIVISIONLAKE BELVEDERE ESTATES 3R
Property Description
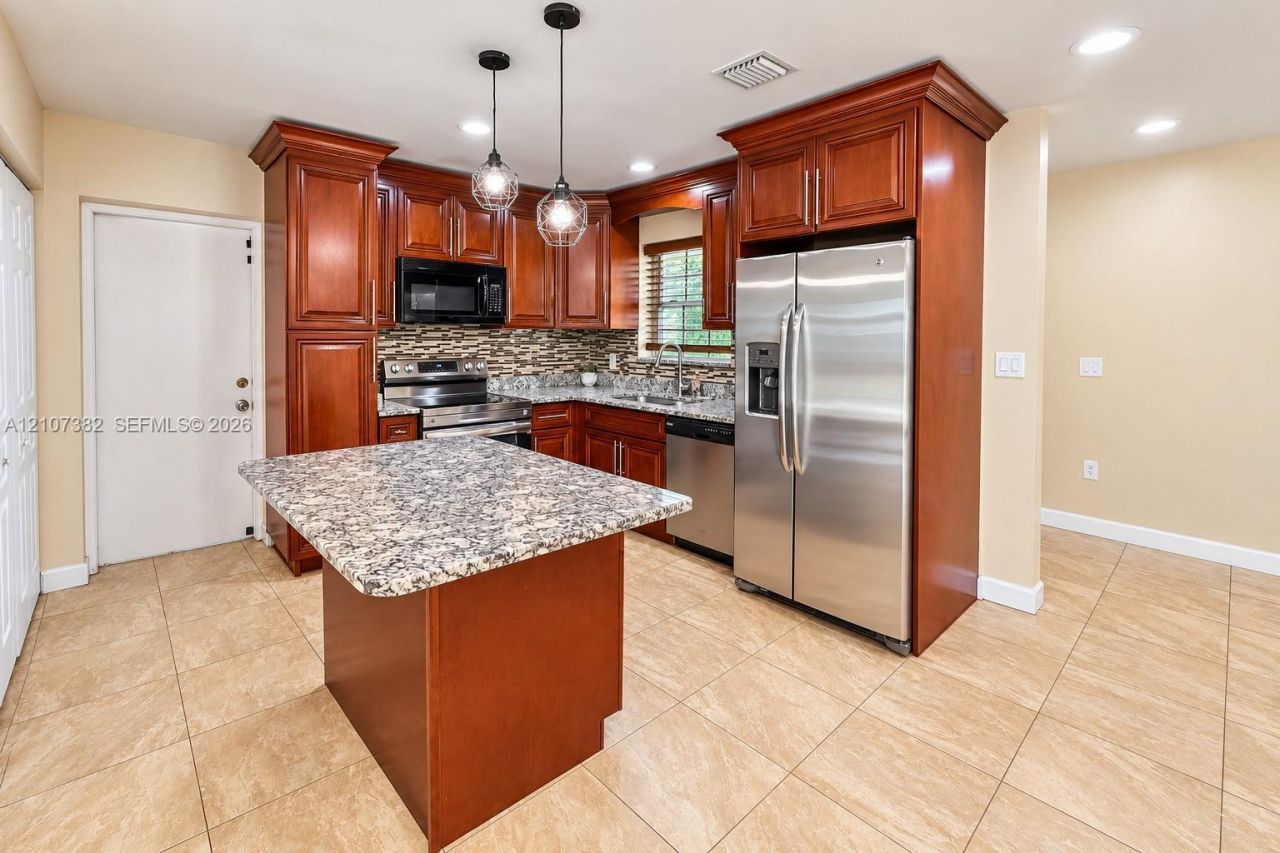
Discover this inviting 3-bedroom, 2-bathroom home at 859 Caroline Cir, West Palm Beach, FL 33413! Featuring a comfortable layout, central AC, and an in-unit washer and dryer, this property offers plenty of space to make yourself at home. Enjoy a large backyard with plenty of room for outdoor activities and entertaining, plus exceptional parking space for up to 6 vehicles. Conveniently located near shopping, restaurants, major roads, and everyday amenities, this home is a great opportunity for homeowners or investors. Schedule your private showing today!
Property Features
Property Type: Residential - Single Family
Cooling: Central Air
Fenced: Yes
Heating: Central
Home Style: Detached, One Story
Lot Size: 0.26 Acres
Roof Type: Other
Taxes: $5,880
Year Built: 1961
Amenities
First Floor Entry
No Additional Rooms
Fruit Trees
Feature Descriptions
Appliances: Dishwasher, Dryer, Electric Water Heater, Microwave, Other Equipment/Appliances, Refrigerator, Washer
Community Features: Additional Amenities
Crops Included Y/N: No
Days on Site: 1
Exterior: Concrete Block Construction
Fencing: Fenced
Flooring: Other
Home Warranty Y/N: No
Lease Considered Y/N: No
Listing Terms: All Cash, Conventional, FHA
Lot: Less Than 1/4 Acre Lot
Parcel#: 00424335090120110
Parking: Driveway
Parking Notes: Driveway
Patio/Porch: Patio
Property Attached Y/N: No
Property Sub-Type: Single Family Residence
Security: Smoke Detector
Sewer: Septic Tank
Special View Info: None
Water: Municipal Water
Local Schools
Middle School: Jeaga
Elementary School: Wynnebrook
Listed By / Shown By
Listed By
Agency Name: Truenest Property Management
Agency Phone: 954-597-5977
Shown By
Agent Name: Michael Dilenge
Agent Phone: Cell: (954) 592-4005
Agency Title: Realty 100

Estimate Your Payment
Estimated Payment
$ 1,597.58 per month $979.25 Principal & Interest $490.00 Property Tax $128.33 Homeowner's InsuranceChange Payment Information


Privacy Policy / DMCA Notice / ADA Accessibility


This site is hosted, designed and copyright
© 1994 - 2026 by
Delta Media Group, Inc. -- Patent Pending --
859 Caroline Cir | MLS# A12107382
This single family home located at 859 Caroline Cir , Palm Beach, FL 33413 is currently listed for sale with an asking price of $440,000. This property was built in 1961 and has 3 bedrooms and 2 full baths with 1210 sq. ft. Caroline Cir is located in the LAKE BELVEDERE ESTATES 3R subdivision. Search LAKE BELVEDERE ESTATES 3R real estate on mdilenge.realty100.com today.