MichaelDilenge

BEDS4
BATHS2 full 1 partial
SQUARE FEET2,194
MLS#A12025401
STATUSActive
PROPERTY TYPEResidential - Single Family
SUBDIVISIONSHADOW WOOD
Property Description
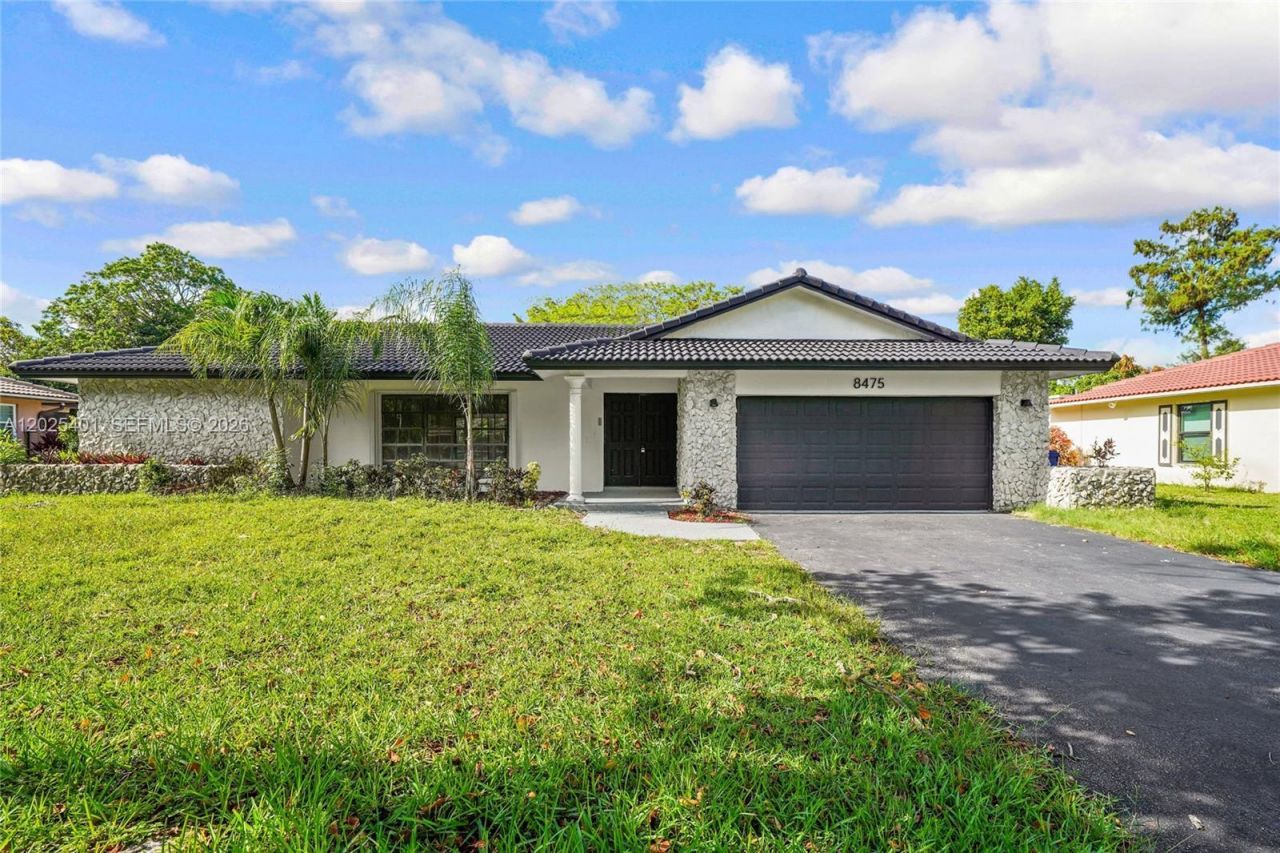
Welcome to this beautifully remodeled residence in the desirable Shadow Wood community of Coral Springs. This spacious 4-bedroom, 2.5-bath home offers over 2,100 square feet of refined living space, a 2-car garage, and a generous lot designed for comfort, privacy, and everyday enjoyment. Thoughtfully updated throughout, the home features a fresh modern interior, renovated kitchen and baths, new flooring, fresh paint, new countertops, and a bright open feel ideal for both entertaining and relaxed family living. The fenced backyard offers excellent outdoor space with room to gather, unwind, or create your own private South Florida retreat. Ideally located near parks, shopping, dining, schools, and major roadways, this move-in-ready Coral Springs home delivers the perfect blend of style, space, and convenience.
Property Features
Property Type: Residential - Single Family
Cooling: Central Air
Garage: 2
Heating: Central
Home Style: Attached, One Story
Lot Size: 0.25 Acres
Roof Type: Other
Taxes: $12,500
Year Built: 1978
Amenities
First Floor Entry
No Additional Rooms
Feature Descriptions
Appliances: Dishwasher
Community Features: None
Crops Included Y/N: No
Days on Site: 47
Exterior: Concrete Block Construction
Flooring: Other
Home Warranty Y/N: No
Lease Considered Y/N: No
Listing Terms: All Cash, Conventional, FHA, VA Loan
Lot: 1/4 To Less Than 1/2 Acre Lot
Parcel#: 484134022950
Parking: Additional Spaces Available, Driveway
Parking Notes: Additional Spaces Available, Driveway
Patio/Porch: Open Porch
Pool: In Ground
Property Attached Y/N: No
Property Sub-Type: Single Family Residence
Sewer: Other
Special View Info: None
Water: Other
Local Schools
Middle School: Ramblewood Middle
Elementary School: Ramblewood Elem
Listed By / Shown By
Listed By
Agency Name: Able CRE
Agency Phone: 305-509-8530
Shown By
Agent Name: Michael Dilenge
Agent Phone: Cell: (954) 592-4005
Agency Title: Realty 100

Estimate Your Payment
Estimated Payment
$ 3,027.76 per month $1,755.97 Principal & Interest $1,041.67 Property Tax $230.13 Homeowner's InsuranceChange Payment Information


Privacy Policy / DMCA Notice / ADA Accessibility


This site is hosted, designed and copyright
© 1994 - 2026 by
Delta Media Group, Inc. -- Patent Pending --
8475 NW 2nd Mnr | MLS# A12025401
This single family home located at 8475 NW 2nd Mnr, Coral Springs, FL 33071 is currently listed for sale with an asking price of $789,000. This property was built in 1978 and has 4 bedrooms and 2 full and 1 partial baths with 2194 sq. ft. NW 2nd Mnr is located in the SHADOW WOOD subdivision. Search SHADOW WOOD real estate on mdilenge.realty100.com today.