MichaelDilenge

BEDS3
BATHS2 full 1 partial
SQUARE FEET1,805
MLS#TB8535344
STATUSActive
PROPERTY TYPERental - Townhouse
SUBDIVISIONWALDEN WOODS REP
Property Description
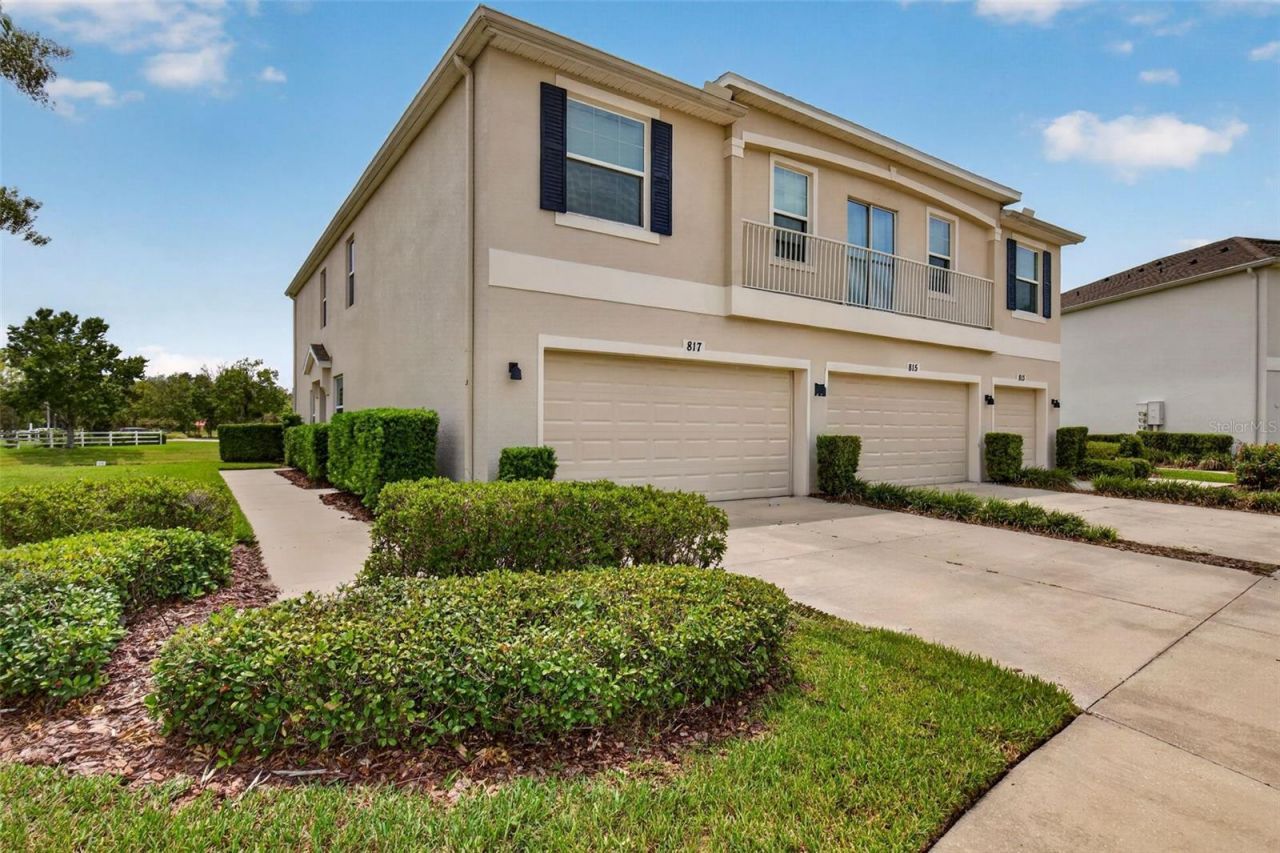
This beautifully upgraded home offers the ideal combination of interior comfort, low-maintenance living, and resort-style community amenities within one of Plant City's desirable gated neighborhoods.Inside, beautiful brand-new flooring flows throughout the home, creating a bright, clean, and cohesive appearance while complementing a variety of d?cor styles. The updated flooring gives each room a fresh, modern feel and makes the home especially easy to maintain. A newer air-conditioning system provides dependable year-round comfort and improved efficiency.The spacious layout includes three well-sized bedrooms and two-and-a-half bathrooms, offering flexibility for families, guests, a home office, or additional living space. Water and grounds maintenance are included, allowing residents to enjoy the property without the added responsibility and expense of routine lawn care.Community amenities include a swimming pool, playground, basketball court, and peaceful fishing ponds, providing convenient recreational options just steps from home. The gated setting also adds structure and privacy to the neighborhood.Conveniently located at Walden Woods the home is close to shopping, dining, schools, and everyday necessities, with practical access to surrounding areas. This is more than a rental-it is a well-maintained, upgraded home offering comfort, convenience, included services, and an amenity-rich lifestyle.
Property Features
Property Type: Rental - Townhouse
Cooling: Central Air
Garage: 2 car attached
Heating: Central
Lot Size: 0.02 Acres
Stories: 2.0
Year Built: 2015
Amenities
Ceiling Fans(s)
High Ceilings
Kitchen/Family Room Combo
Open Floorplan
PrimaryBedroom Upstairs
Thermostat
Walk-In Closet(s)
Lighting
Sidewalk
Sliding Doors
Feature Descriptions
Additional Rooms: Inside Utility
Appliances: Dishwasher, Disposal, Exhaust Fan, Microwave, Range, Refrigerator
Association Amenities: Basketball Court, Gated
Community Features: Gated Community - No Guard, Playground, Pool, Sidewalks, Street Lights
Directions: From I-4, take Exit 21 for Alexander Street/SR 39 and travel south. Turn left onto Walden Woods Drive, then right onto Waldenway Drive. Proceed through the gated entrance, turn left onto Ashentree Drive, and continue to 817 Ashentree Drive, Plant City, FL
Flood Zone Code: X
Flooring: Tile, Vinyl
Frontage Pond: 1
Garage Dimensions: 20X18
HOA Y/N: Yes
Home Warranty Y/N: No
Lease Terms: Twelve Months
Lot: Sidewalk, Paved
Lot Dimensions: 0.02
Number of Pets: 4
Patio/Porch: Rear Porch
Pets Allowed: Cats OK, Dogs OK
Property Attached Y/N: Yes
Property Sub-Type: Townhouse
Security: Gated Community, Security Lights, Smoke Detector(s)
Sewer: Public Sewer
Showing Instructions: Appointment Only, Lock Box Coded, See Remarks, ShowingTime
Utilities: Cable Connected, Electricity Connected, Sewer Connected, Underground Utilities, Water Connected
Water: Public
Water Access Y/N: No
Waterfront Features: Pond
Water View: Pond
Windows: Blinds, ENERGY STAR Qualified Windows
Room Sizes
Bedroom 1: 16x14
Bedroom 2: 10x11
Bedroom 3: 10x11
Local Schools
High School: Plant City-HB
Middle School: Marshall-HB
Elementary School: Burney-HB
Listed By / Shown By
Listed By
Agency Name: NXTDEAL REALTY LLC
Agency Contact: 312-340-7335
Shown By
Agent Name: Michael Dilenge
Agent Phone: Cell: (954) 592-4005
Agency Title: Realty 100




Member Participants (and their affiliated licensees, if applicable) shall indicate on their websites that IDX information is provided exclusively for consumers’ personal non-commercial use, that it may not be used for any purpose other than to identify prospective properties consumers may be interested in purchasing, that the data is deemed reliable but is not guaranteed by MLS GRID, and that the use of the MLS GRID Data may be subject to an end user license agreement prescribed by the Member Participant’s applicable MLS if any and as amended from time to time. MLS GRID may, at its discretion, require use of other disclaimers as necessary to protect Member Participant, and/or their MLS from liability.
Based on information submitted to the MLS GRID. All data is obtained from various sources and may not have been verified by broker or MLS GRID. Supplied Open House Information is subject to change without notice. All information should be independently reviewed and verified for accuracy. Properties may or may not be listed by the office/agent presenting the information.
Privacy Policy / DMCA Notice / ADA Accessibility


This site is hosted, designed and copyright
© 1994 - 2026 by
Delta Media Group, Inc. -- Patent Pending --
817 Ashentree Drive | MLS# TB8535344
This property located at 817 Ashentree Drive, Plant City, FL 33563 is currently listed for rent with an asking price of $2,195 / Monthly. Search Plant City real estate on mdilenge.realty100.com today.