MichaelDilenge

BEDS2
BATHS1 full 1 partial
SQUARE FEET1,102
MLS#TB8526643
STATUSActive
PROPERTY TYPEResidential - Condominium
SUBDIVISIONMEADOWOOD CONDO VILLAGE
Property Description
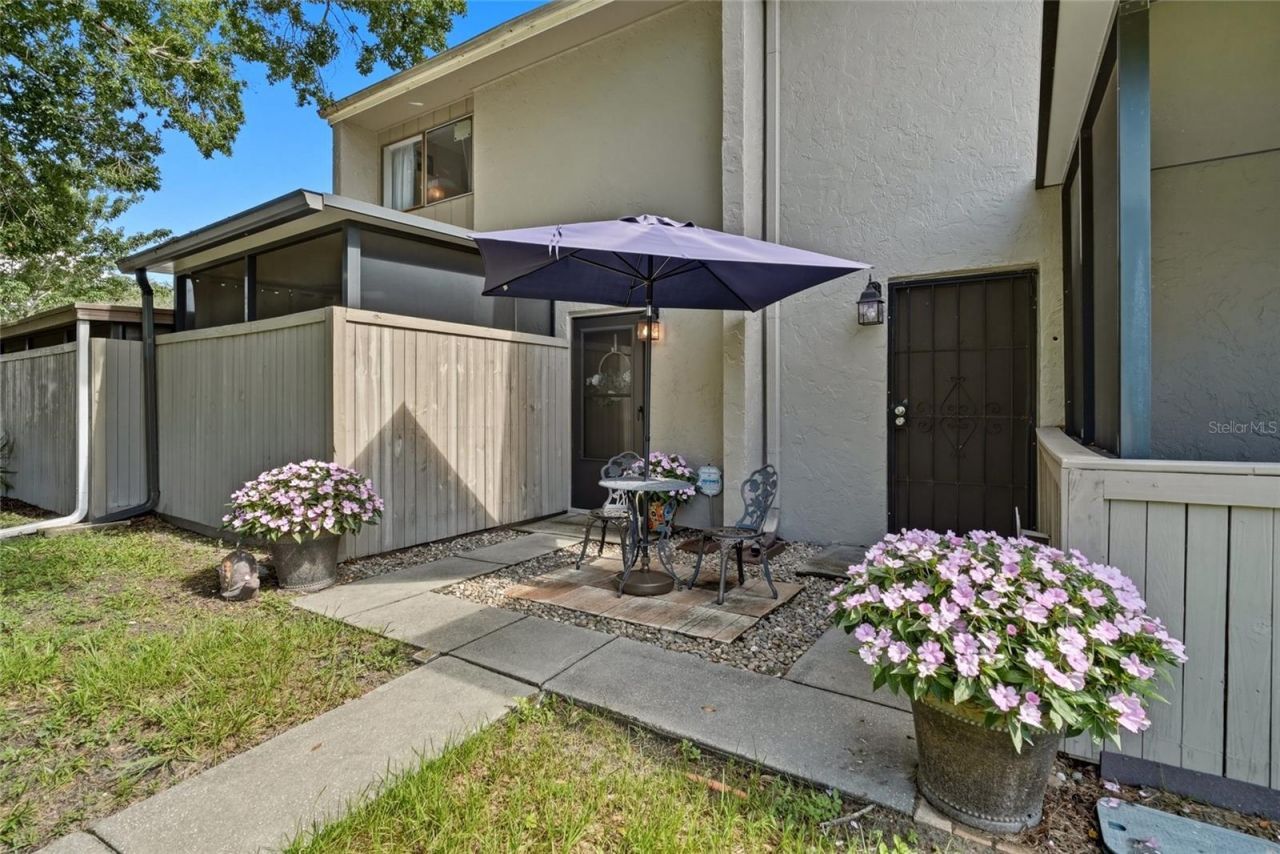
Welcome home to a beautifully updated two-story condo where thoughtful renovations, comfortable living spaces, and inviting outdoor areas come together to create a place that is easy to enjoy from the moment you arrive. With two bedrooms, one-and-a-half bathrooms, two screened and covered patios, and a dedicated carport space, this home offers a wonderful combination of convenience, privacy, and low-maintenance living. Step inside and discover a bright, welcoming main level designed for everyday comfort and easy entertaining. All of the home's common living spaces are conveniently located on the first floor, creating a natural separation between the areas where you gather and the private bedrooms upstairs. New subflooring and luxury vinyl plank flooring flow throughout the home, with durable tile reserved for the bathrooms, giving the interior a fresh, cohesive look that is both stylish and practical. The recently remodeled kitchen serves as the heart of the home, offering an updated space for preparing everything from quick weekday meals to dinner with friends. Modern finishes, including quartz counters & a marble backsplash, as well as a refreshed design, bring a clean, contemporary feel to the space while complementing the comfortable atmosphere of the surrounding living areas. The main level also includes a beautifully remodeled half bathroom, adding convenience for both residents and guests. One of the standout features of this condo is the opportunity to enjoy Florida living from not one, but two screened and covered patios. These versatile outdoor spaces extend the living area beyond the interior of the home and provide comfortable places to enjoy your morning coffee, relax with a good book, unwind at the end of the day, or enjoy the fresh air while remaining protected from the elements. Upstairs, the home transitions into a peaceful and private retreat. Both bedrooms are located on the second floor, tucked away from the activity of the main living areas below. This thoughtful layout creates a comfortable sense of separation and privacy at the end of the day. The remodeled full bathroom is also conveniently located upstairs and features updated finishes that give the space a fresh, modern feel. With recently remodeled bathrooms and kitchen, new subflooring, updated LVP flooring, two screened and covered patios, and a dedicated carport space, much of the work has already been done. Whether you are looking for a full-time residence, a seasonal Florida getaway, or simply a home that offers a comfortable layout with less exterior maintenance, this condo is ready to welcome its next owner. Enjoy the ease of condo living without sacrificing the space and separation of a two-story floor plan. From the updated interior to the private upstairs bedrooms and inviting screened outdoor spaces, this home offers a comfortable setting for everyday life and relaxed Florida living. Schedule your private showing and come see everything this updated condo has to offer!
Property Features
Property Type: Residential - Condominium
Cooling: Central Air
Heating: Central, Electric
Lot Size: 0.01 Acres
Roof Type: Shingle
Stories: 2.0
Taxes: $882
Year Built: 1980
Amenities
Ceiling Fans(s)
Crown Molding
Eat-in Kitchen
PrimaryBedroom Upstairs
Stone Counters
Thermostat
French Doors
Lighting
Feature Descriptions
Appliances: Dishwasher, Electric Water Heater, Microwave, Range, Refrigerator
Association Amenities: Pool, Recreation Facilities
Community Features: Clubhouse, Deed Restrictions, Pool, Tennis Court(s)
Directions: From 301, go Southwest on Harney Rd. Continue straight onto Temple Terrace Hwy. Turn left onto Meadwood Blvd and left onto Jasmine Dr.
Exterior: Block, Stucco
Flood Zone Code: X
Flooring: Luxury Vinyl, Tile
Foundation: Slab
HOA Fee: 560/ Monthly
HOA Y/N: Yes
Home Warranty Y/N: No
Listing Terms: Cash, Conventional
Lot: Level, Paved
Lot Dimensions: 0.01
Number of Pets: 1
Ownership: Fee Simple
Parking: Covered
Parking Notes: Covered
Pets Allowed: Yes
Pets Restrictions: For the most up-to-date guidelines and restrictions, please contact the HOA.
Pets Size: Large (61-100 Lbs.)
Pets Weight (Max): 100
Property Attached Y/N: No
Property Sub-Type: Condominium
Sewer: Public Sewer
Showing Instructions: Appointment Only, ShowingTime
Special Sale Provisions: None
Utilities: Public
Water: Public
Water Access Y/N: No
Zoning: PD
Room Sizes
Living Room: 18x21
Kitchen: 18x6
Balcony/Porch/Lanai: 18x9
Primary Bedroom: 12x13
Bedroom 2: 12x11
Local Schools
High School: King-HB
Middle School: Greco-HB
Elementary School: Folsom-HB
Listed By / Shown By
Listed By
Agency Name: COMPASS FLORIDA LLC
Agency Contact: 813-365-9935
Shown By
Agent Name: Michael Dilenge
Agent Phone: Cell: (954) 592-4005
Agency Title: Realty 100

Estimate Your Payment
Estimated Payment
$ 574.43 per month $442.89 Principal & Interest $73.50 Property Tax $58.04 Homeowner's InsuranceChange Payment Information



Member Participants (and their affiliated licensees, if applicable) shall indicate on their websites that IDX information is provided exclusively for consumers’ personal non-commercial use, that it may not be used for any purpose other than to identify prospective properties consumers may be interested in purchasing, that the data is deemed reliable but is not guaranteed by MLS GRID, and that the use of the MLS GRID Data may be subject to an end user license agreement prescribed by the Member Participant’s applicable MLS if any and as amended from time to time. MLS GRID may, at its discretion, require use of other disclaimers as necessary to protect Member Participant, and/or their MLS from liability.
Based on information submitted to the MLS GRID. All data is obtained from various sources and may not have been verified by broker or MLS GRID. Supplied Open House Information is subject to change without notice. All information should be independently reviewed and verified for accuracy. Properties may or may not be listed by the office/agent presenting the information.
Privacy Policy / DMCA Notice / ADA Accessibility


This site is hosted, designed and copyright
© 1994 - 2026 by
Delta Media Group, Inc. -- Patent Pending --
8003 Jasmine Drive , Unit 8003 | MLS# TB8526643
This condo located at 8003 Jasmine Drive , Unit 8003, Tampa, FL 33637 is currently listed for sale with an asking price of $199,000. This property was built in 1980 and has 2 bedrooms and 1 full and 1 partial baths with 1102 sq. ft. Jasmine Drive , Unit 8003 is located in the MEADOWOOD CONDO VILLAGE subdivision. Search MEADOWOOD CONDO VILLAGE real estate on mdilenge.realty100.com today.