MichaelDilenge

BEDS3
BATHS2 full
SQUARE FEET2,489
MLS#B26068512
STATUSActive
PROPERTY TYPEResidential - Townhouse
SUBDIVISIONDELRAY DUNES SLASH PINE VILLAS CONDO
Property Description
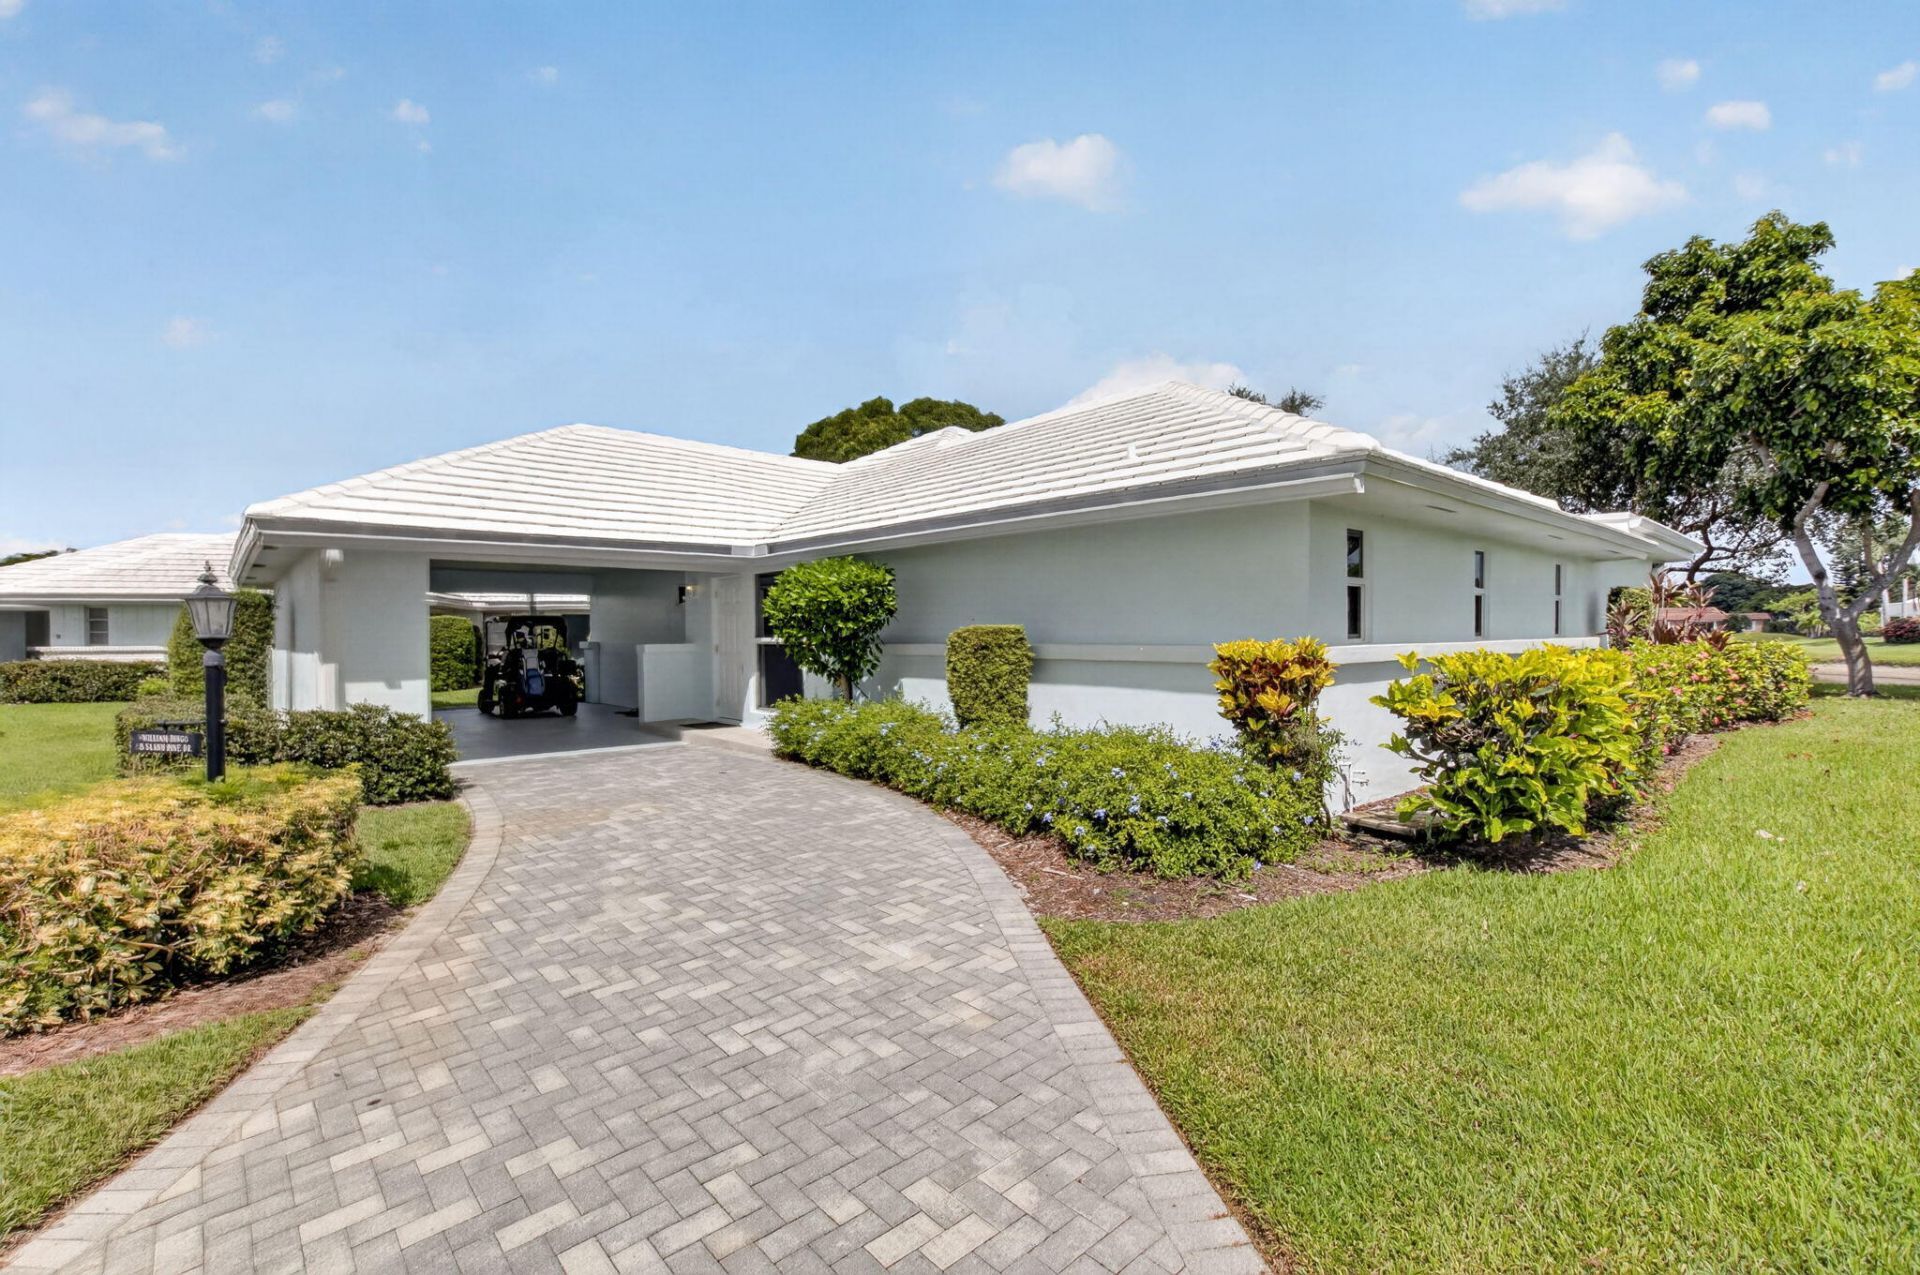
WELCOME TO A BEAUTIFULLY REMODELED VILLA IN DELRAY DUNES COUNTRY CLUB. WAIT UNTIL YOU SEETHE INCREDIBLE VIEWS OF THE LAKE SURROUNDING THE BACK OF THE HOME. THE WATER AND LARGE SHADE TREES GUARANTEE AMAZING SUNSETS. FROM THE MOMENT YOU ENTER THE NEW FRONT DOOR YOU WILL BE DELIGHTED BY THE MODERN FARMHOUSE FINISHES THROUGHOUT. THE NEW IMPACT WINDOWS GIVE GENEROUS LIGHT THROUGHOUT THE HOME AND THE NEW FLOORING, TRIM, DOORS AND RECESSED LIGHTING ARE DESIGNER PERFECT FOR THE FLOOR PLAN. THE GOURMET KITCHEN IS A CHEF'S DREAM, OUTFITTED WITH NEW STAINLESS STEEL APPLIANCES, BEAUTIFUL CUSTOM EURO WOOD CABINETS TOPPED WITH CUSTOM QUARTZITE COUNTERS AND ITAILIAN TILE BACKSPLASH, PLUS A HIDDEN MICROWAVE AND POT FILLER FAUCET.
Property Features
Property Type: Residential - Townhouse
Cooling: Ceiling Fan(s)
Heating: Central Individual
Home Style: Ranch
Roof Type: Tile
Stories: 1.0
Taxes: $5,642
Year Built: 1970
Amenities
Bar
Built-in Features
High Ceilings
Kitchen Island
Walk-In Closet(s)
Feature Descriptions
Appliances: Dryer, Dishwasher, Electric Range, Ice Maker, Refrigerator, Washer, Range
Association Amenities: Clubhouse, Fitness Center, Golf Course, Management, Playground, Pool, Tennis Court(s), Manager On Site, Bar, Heated Pool, Internet Included, Library, Putting Green, Soccer Field, Street Lights, Gated
Association Fee Includes: Cable TV, Internet, Pest Control, Security, Sewer, Trash, Water, Pool Service
Carport Spaces: 1
Days on Site: 8
Exterior: Block, Stucco
Flooring: Tile
HOA Fee: $917/ Monthly
Laundry: Inside, Laundry Room, Sink
Parcel#: 00424536030000080
Parking: Attached Carport, Driveway, Guest, Carport
Parking Notes: Attached Carport, Driveway, Guest, Carport
Pets Allowed: Yes, Breed Restrictions, Number Limit, Pet Restrictions Possible
Restrictions: Buyer Approval Required, Lease Restrictions
Security: Closed Circuit Camera(s), Smoke Detector(s)
Sewer: Public Sewer
Special View Info: Water, Pond
SQFT Living: 2115
Structure Type: Villa
Total Rooms: 3
Utilities: Cable Available, Electricity Connected
Utilities: Cable Available, Electricity Connected
Water: Public
Waterfront Features: Lake Front, Pond
Room Sizes
Kitchen: 15 X 15 Level First
Living Room: 18 X 20 Level First
Primary Bedroom: 15 X 18 Level First
Local Schools
High School: Atlantic
Middle School: Carver Community
Elementary School: Crosspointe
Listed By / Shown By
Listed By
Agency Name: Compass Florida LLC
Agency Phone: 561-285-4283
Shown By
Agent Name: Michael Dilenge
Agent Phone: Cell: (954) 592-4005
Agency Title: Realty 100

Estimate Your Payment
Estimated Payment
$ 2,984.88 per month $2,223.34 Principal & Interest $470.17 Property Tax $291.38 Homeowner's InsuranceChange Payment Information


Privacy Policy / DMCA Notice / ADA Accessibility


This site is hosted, designed and copyright
© 1994 - 2026 by
Delta Media Group, Inc. -- Patent Pending --
8 Slash Pine Drive | MLS# B26068512
This townhouse located at 8 Slash Pine Drive, Boynton Beach, FL 33436 is currently listed for sale with an asking price of $999,000. This property was built in 1970 and has 3 bedrooms and 2 full baths with 2489 sq. ft. Slash Pine Drive is located in the DELRAY DUNES SLASH PINE VILLAS CONDO subdivision. Search DELRAY DUNES SLASH PINE VILLAS CONDO real estate on mdilenge.realty100.com today.