MichaelDilenge

BEDS3
BATHS2 full
SQUARE FEET2,360
MLS#A12075469
STATUSActive
PROPERTY TYPEResidential - Single Family
SUBDIVISIONLAKERIDGE FALLS
Property Description
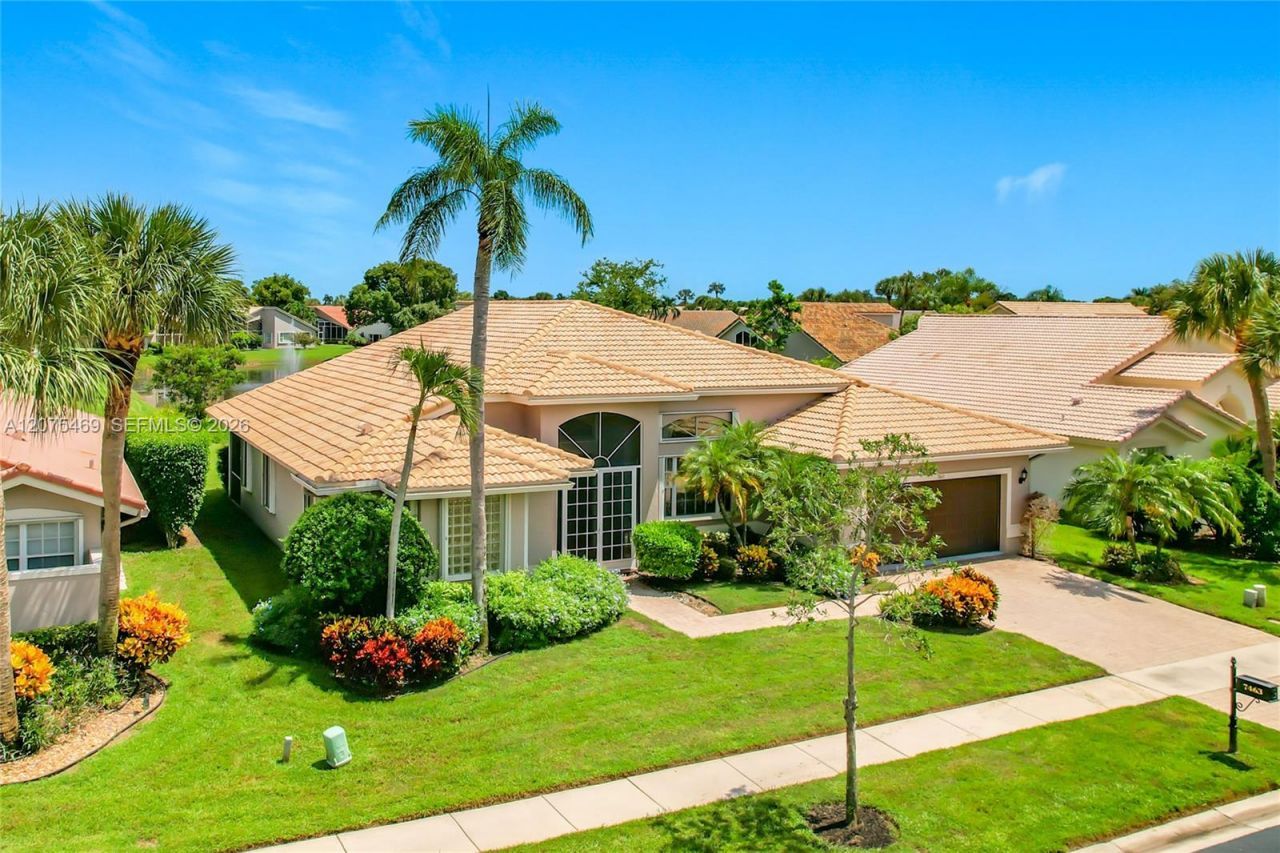
Spacious volume-ceiling home in Lakeridge Falls, a desirable guard-gated 55+ community offering a country club lifestyle without mandatory golf membership. This well-maintained home features original interior, offering the perfect opportunity to personalize, plus a beautiful long lake view with a tranquil fountain and an exceptional location just steps from the clubhouse. Enjoy resort-style amenities including a heated pool and spa, fitness center, dry saunas, ballroom, card and billiard rooms, arts & crafts, tennis and pickleball. Lakeridge Falls offers mature landscaping, and a maintenance-free lifestyle, all conveniently located near shopping, dining, golf, and everyday conveniences. Monthly maintenance fee includes premium cable & Internet, landscaping, tree trimming and irrigation; roof and exterior power washing; and house painting. Eaton Model, 2,360 SqFt. One-time capital contribution of $1,890 due from Buyer at closing. **Select photos are virtually staged**
Property Features
Property Type: Residential - Single Family
Cooling: Ceiling Fan(s), Electric
Garage: 2 car attached
Heating: Electric
Home Style: Attached, One Story
Lot Size: 0.18 Acres
Roof Type: Curved/S-Tile Roof
Taxes: $4,561
Year Built: 1998
Amenities
Volume Ceilings
Walk-In Closet(s)
Den/Library/Office
Screened Balcony
Feature Descriptions
Appliances: Dishwasher, Disposal, Dryer, Electric Range, Ice Maker, Microwave, Refrigerator, Washer
Community Features: Clubhouse, Pool, Tennis Court(s), Exercise Room, Gated Community, Golf Course Community, Maintained Community, Mandatory Hoa, Other Membership Available, Pickleball, Sauna, Spa/Hot Tub
Crops Included Y/N: No
Days on Site: 1
Exterior: CBS Construction
Flooring: Carpet, Tile
HOA Fee: 630/ Monthly
Home Warranty Y/N: No
Hot Tub: Yes
Lease Considered Y/N: No
Listing Terms: All Cash, Conventional
Lot: Less Than 1/4 Acre Lot
Parcel#: 00424604020001010
Parking: Driveway, On Street
Parking Notes: Driveway, On Street
Property Attached Y/N: No
Property Sub-Type: Single Family Residence
Sauna: Yes
Senior Community: Yes
Sewer: Public Sewer
Spa: Community
Special View Info: Water
Swimming Pool: Yes
Water: Municipal Water
Water Features: WF/No Ocean Access, Lake, Waterfront
Window: Hurricane Shutters
Local Schools
High School: Spanish River Community
Middle School: Carver; G.W.
Elementary School: Hagen Road
Listed By / Shown By
Listed By
Agency Name: One Sotheby's International Realty
Agency Phone: 561-381-9090
Shown By
Agent Name: Michael Dilenge
Agent Phone: Cell: (954) 592-4005
Agency Title: Realty 100

Estimate Your Payment
Estimated Payment
$ 1,689.04 per month $1,157.29 Principal & Interest $380.08 Property Tax $151.67 Homeowner's InsuranceChange Payment Information


Privacy Policy / DMCA Notice / ADA Accessibility


This site is hosted, designed and copyright
© 1994 - 2026 by
Delta Media Group, Inc. -- Patent Pending --
7463 W Falls Rd W | MLS# A12075469
This single family home located at 7463 W Falls Rd W , Boynton Beach, FL 33437 is currently listed for sale with an asking price of $520,000. This property was built in 1998 and has 3 bedrooms and 2 full baths with 2360 sq. ft. W Falls Rd W is located in the LAKERIDGE FALLS subdivision. Search LAKERIDGE FALLS real estate on mdilenge.realty100.com today.