MichaelDilenge

BEDS4
BATHS3 full
SQUARE FEET2,376
MLS#TB8540457
STATUSActive
PROPERTY TYPEResidential - Single Family
SUBDIVISIONTAMPA PALMS 2C
Property Description
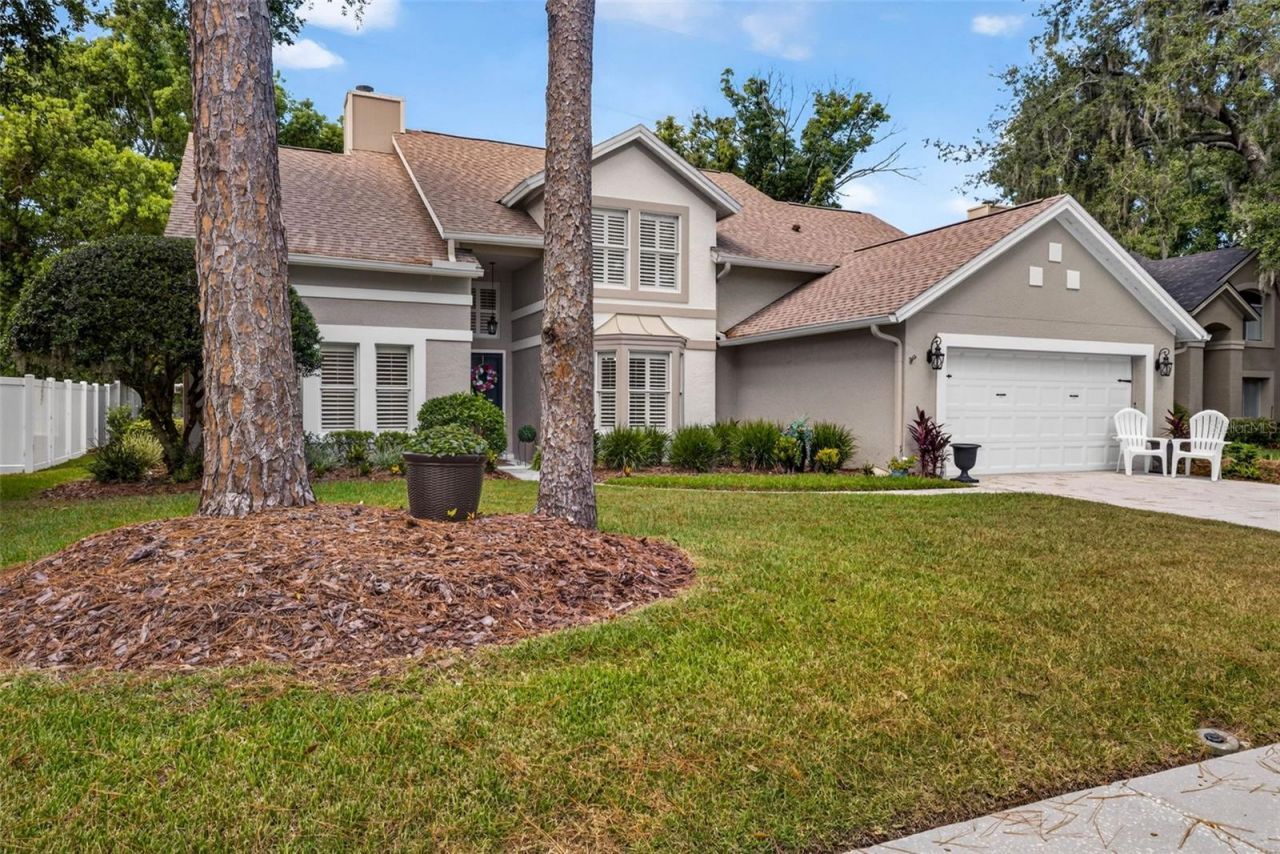
NEW ROOF (2026)! NEW EXTERIOR PAINT (2026)! NEW DOWNSTAIRS FLOORING (2026)! Beautifully updated 4-bedroom, 3-bath home offering 2,376 square feet of thoughtfully designed living space in the highly desirable Enclave at Tampa Palms. Combining timeless style with substantial recent improvements, this home delivers an exceptional blend of comfort, functionality, and Florida charm. Step inside to a bright, inviting interior enhanced by new wood and porcelain tile flooring throughout the downstairs, along with beautiful new chandeliers that add an elegant finishing touch. The versatile floor plan offers both formal and casual living spaces, including a formal dining area, separate dinette, dedicated office/flex room, and spacious living areas anchored by a wood-burning fireplace. At the heart of the home, the kitchen features granite countertops, custom wood cabinetry, a new convection oven, and built-in roomy wood pantry. The kitchen connects the surrounding living and dining areas creating a natural gathering place for everyday living and entertaining. The generously sized primary suite offers a private retreat with a spacious walk-in closet and en-suite bathroom featuring a separate tub and shower. Upstairs, three additional roomy bedrooms and a full bathroom provide excellent flexibility for guests, hobbies, or additional workspace.Among the home's standout improvements is the beautifully customized full laundry room, complete with new porcelain tile flooring, a dedicated workspace, added cabinetry and storage, and a new LG washer and dryer-both included with the sale. Custom walk-in storage beneath the staircase provides an unexpected and valuable level of organization. French doors open to a newly screened lanai and covered porch. Extending the living space into this peaceful outside retreat is a plus! Perfect for morning coffee, alfresco dining, entertaining, or simply enjoying the Florida lifestyle. Mature landscaping surrounds the private backyard, enhancing the appeal. Additional features include a two-car garage, vaulted ceilings, ceiling fans, an irrigation system, electronic door locks, and a Nest smart thermostat that allows remote smartphone control of the home's air-conditioning system. An ADT security system with sensors installed on every door and window offers additional peace of mind. Abundant natural light and thoughtfully designed storage can be found throughout the home.Tampa Palms offers an exceptional lifestyle with community amenities that include a Junior Olympic-size swimming pool, parks, playgrounds, tennis and basketball courts, racquetball facilities, a fishing dock, and walking and biking trails. Ideally located near I-75 and I-275, the home provides convenient access to shopping, dining, medical facilities, universities, recreation, and the many conveniences of New Tampa. A complete list of improvements and updates are available! Contact listing agent directly for more information. Must see home while available!
Property Features
Property Type: Residential - Single Family
Cooling: Central Air
Garage: 2 car attached
Heating: Heat Pump
Lot Size: 0.19 Acres
Roof Type: Shingle
Stories: 2.0
Taxes: $1,545
Year Built: 1989
Amenities
Ceiling Fans(s)
Eat-in Kitchen
High Ceilings
Primary Bedroom Main Floor
Solid Wood Cabinets
Stone Counters
Thermostat
Vaulted Ceiling(s)
Walk-In Closet(s)
French Doors
Lighting
Rain Gutters
Sidewalk
Feature Descriptions
Additional Rooms: Attic, Den/Library/Office, Formal Dining Room Separate, Great Room, Inside Utility
Appliances: Built-In Oven, Cooktop, Dishwasher, Disposal, Dryer, Electric Water Heater, Exhaust Fan, Freezer, Microwave, Refrigerator, Washer
Association Amenities: Basketball Court, Clubhouse, Park, Playground, Pool, Tennis Court(s)
Community Features: Clubhouse, Deed Restrictions, Golf, Park, Pool, Tennis Court(s), Street Lights
Days on Site: 1
Directions: TAMPA PALMS BLVD TO YARDLEY WAY. TURN ONTO YARDLEY INTO THE ENCLAVE. TURN RIGHT ONTO RIDGEPORT DR. HOME IS ON THE RIGHT.
Exterior: Stucco
Fireplace: Wood Burning
Fireplace Y/N: Yes
Flood Zone Code: X
Flooring: Ceramic Tile, Hardwood
Foundation: Slab
HOA Fee: 332/ Annually
HOA Y/N: Yes
Home Warranty Y/N: No
Listing Terms: Cash, Conventional
Lot: Conservation Area, City Limits, Landscaped, Sidewalk, Paved
Lot Dimensions: 0.19
Other Equipment: Irrigation Equipment
Ownership: Fee Simple
Parking: Driveway, Garage Door Opener
Parking Notes: Driveway, Garage Door Opener
Pets Allowed: Yes
Property Attached Y/N: No
Property Sub-Type: Single Family Residence
Sewer: Public Sewer
Showing Instructions: Supra Lock Box,24 Hour Notice, Appointment Only, Call Listing Agent, Listing Agent Must Accompany, ShowingTime
Special Sale Provisions: None
Utilities: BB/HS Internet Available, Cable Available, Electricity Connected, Fiber Optics, Phone Available, Public, Water Connected
Water: Public
Water Access Y/N: No
Windows: Shutters
Zoning: PD
Room Sizes
Great Room: 14x15
Kitchen: 12x14
Primary Bedroom: 12.5x16
Dining Room: 10x13
Dinette: 9x6
Office: 11x13
Laundry: 9x11
Bedroom 2: 11x13
Bedroom 3: 11.5x12.5
Bedroom 4: 11x12
Local Schools
High School: Freedom-HB
Middle School: Liberty-HB
Elementary School: Tampa Palms-HB
Listed By / Shown By
Listed By
Agency Name: THE TONI EVERETT COMPANY
Agency Contact: 813-839-5000
Shown By
Agent Name: Michael Dilenge
Agent Phone: Cell: (954) 592-4005
Agency Title: Realty 100

Estimate Your Payment
Estimated Payment
$ 1,550.99 per month $1,257.45 Principal & Interest $128.75 Property Tax $164.79 Homeowner's InsuranceChange Payment Information



Member Participants (and their affiliated licensees, if applicable) shall indicate on their websites that IDX information is provided exclusively for consumers’ personal non-commercial use, that it may not be used for any purpose other than to identify prospective properties consumers may be interested in purchasing, that the data is deemed reliable but is not guaranteed by MLS GRID, and that the use of the MLS GRID Data may be subject to an end user license agreement prescribed by the Member Participant’s applicable MLS if any and as amended from time to time. MLS GRID may, at its discretion, require use of other disclaimers as necessary to protect Member Participant, and/or their MLS from liability.
Based on information submitted to the MLS GRID. All data is obtained from various sources and may not have been verified by broker or MLS GRID. Supplied Open House Information is subject to change without notice. All information should be independently reviewed and verified for accuracy. Properties may or may not be listed by the office/agent presenting the information.
Privacy Policy / DMCA Notice / ADA Accessibility


This site is hosted, designed and copyright
© 1994 - 2026 by
Delta Media Group, Inc. -- Patent Pending --
7217 Ridgeport Drive | MLS# TB8540457
This single family home located at 7217 Ridgeport Drive , Tampa, FL 33647 is currently listed for sale with an asking price of $565,000. This property was built in 1989 and has 4 bedrooms and 3 full baths with 2376 sq. ft. Ridgeport Drive is located in the TAMPA PALMS 2C subdivision. Search TAMPA PALMS 2C real estate on mdilenge.realty100.com today.