MichaelDilenge

BEDS3
BATHS2 full 1 partial
SQUARE FEET1,674
MLS#B26098679
STATUSActive
PROPERTY TYPEResidential - Townhouse
SUBDIVISIONGREEN CAY VILLAGE
Property Description
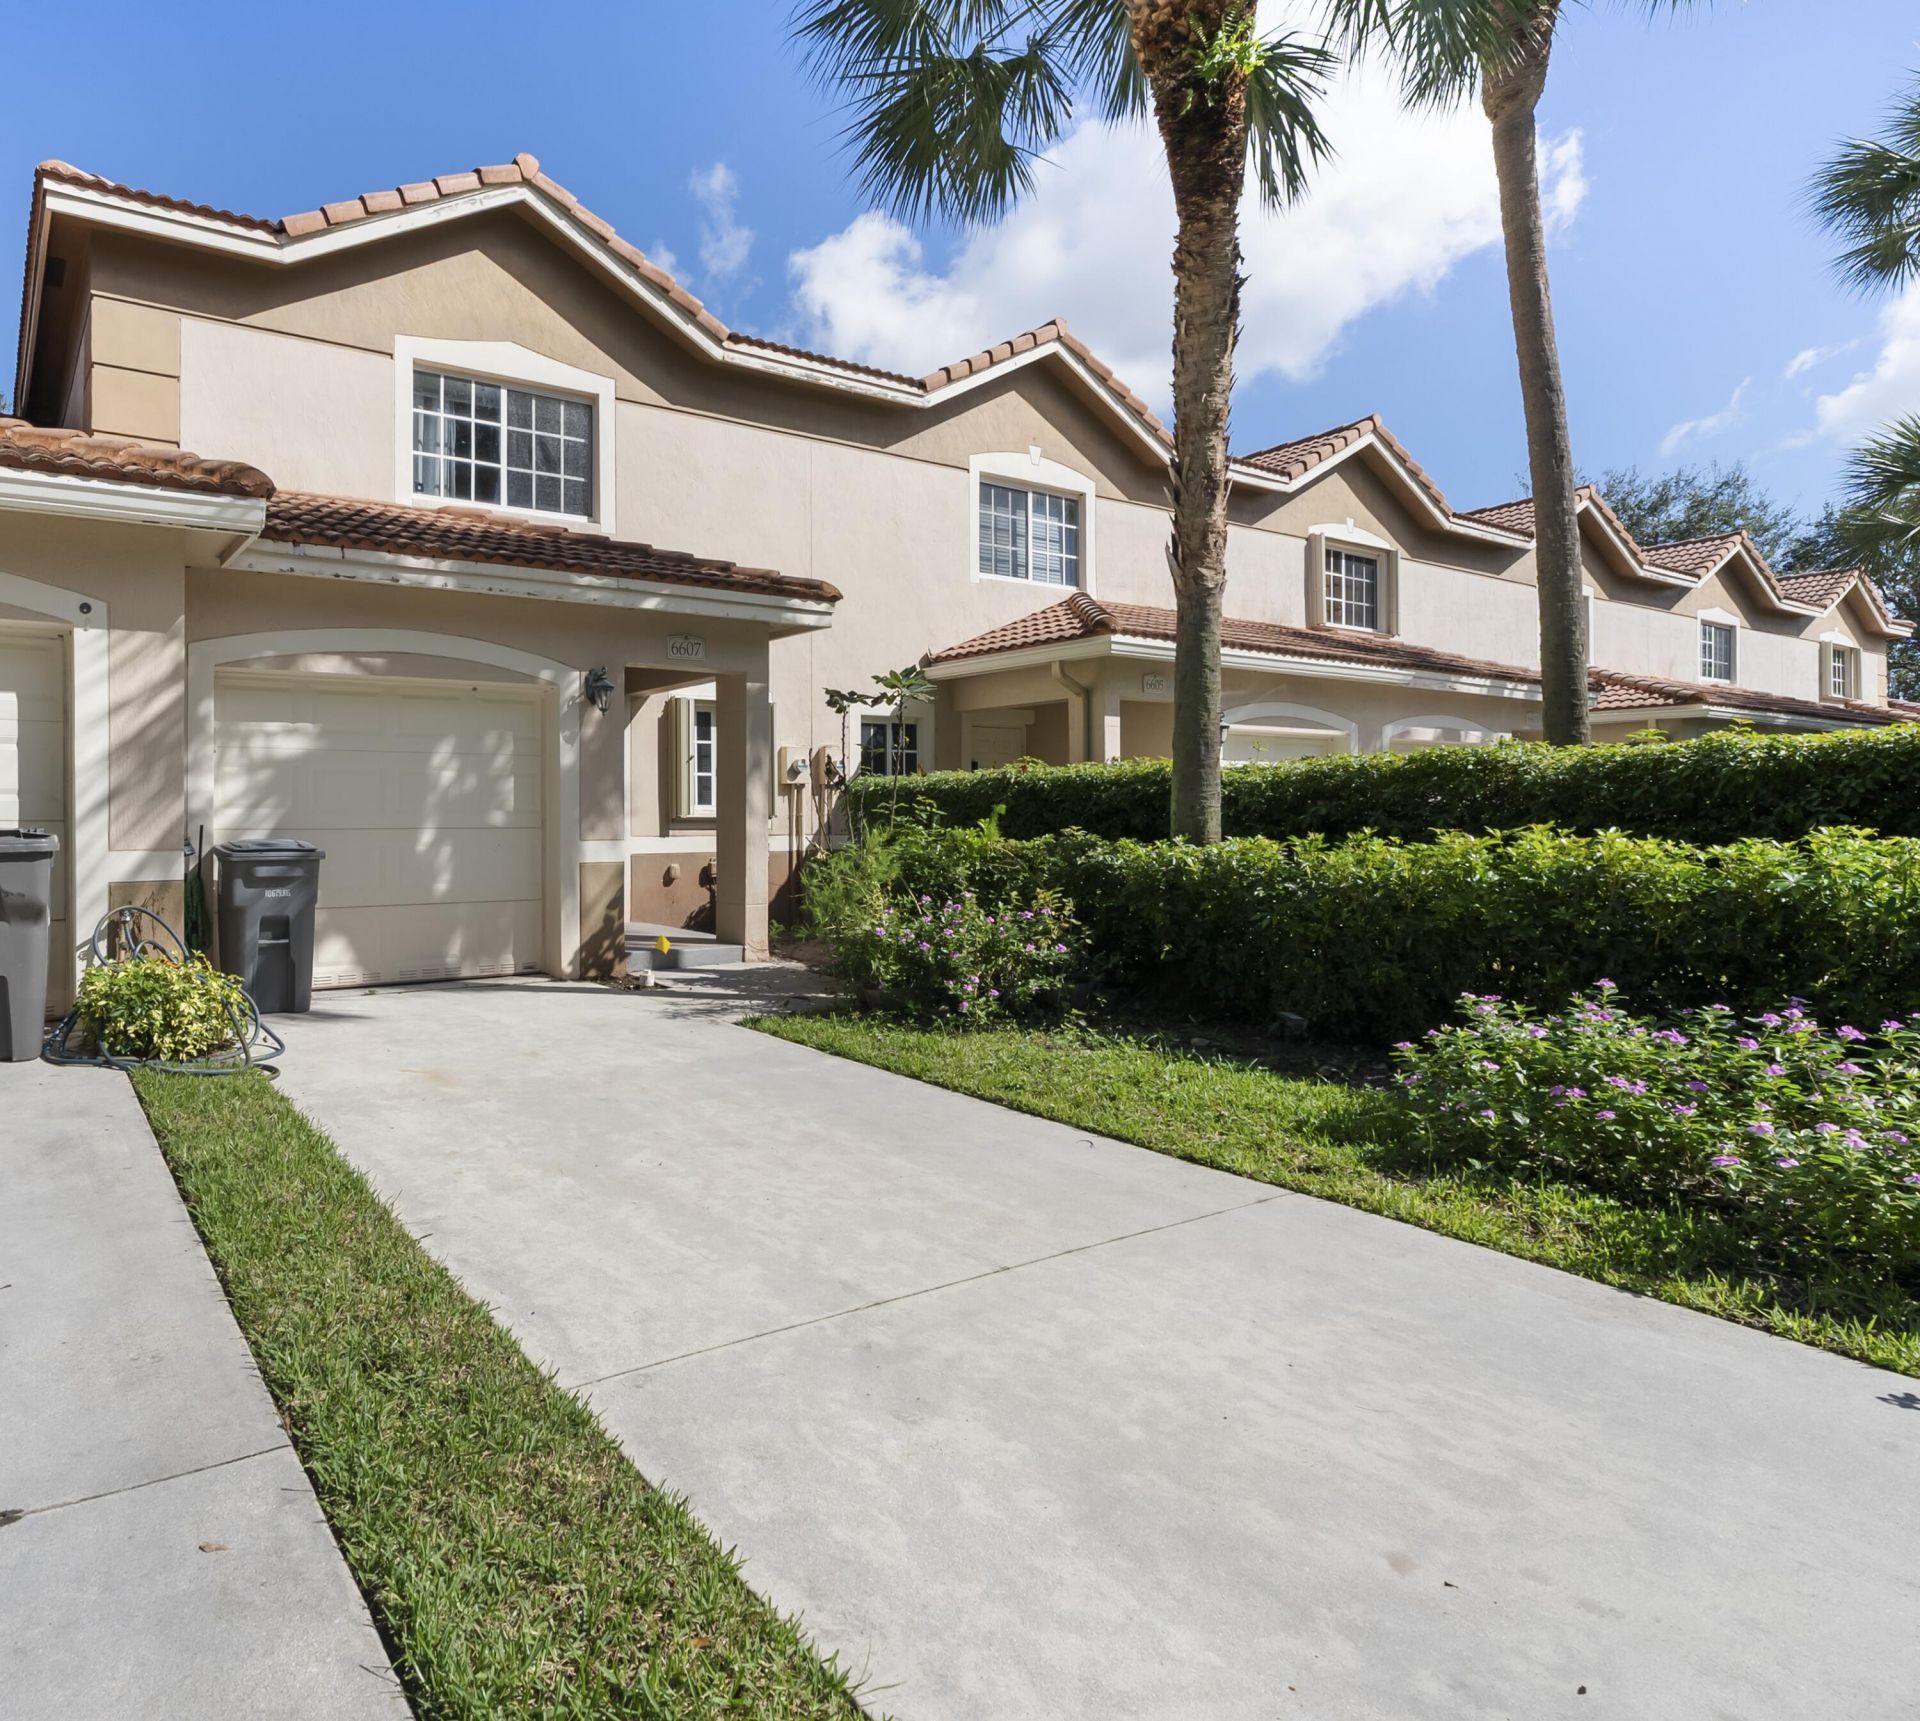
Welcome to 6607 Old Farm Trail in sought-after Green Cay Village! This 3-bedroom, 2.5-bath townhome offers a bright, open layout with combined living and dining areas, ideal for everyday living and entertaining. All bedrooms are upstairs, including a spacious primary suite with walk-in closet. Enjoy a 1-car garage with laundry and a private patio for relaxing. Green Cay Village offers a clubhouse, community pool, fitness center, playground and jogging path. HOA includes cable TV, grounds maintenance and roof repairs. Pet-friendly and leasing permitted. Close to shopping, dining, parks and major roadways. Schedule your showing today! This Property is virtually staged using AI. The staircase and the upstairs area needs flooring, currently it is bare floors. Priced per condition
Property Features
Property Type: Residential - Townhouse
Cooling: Ceiling Fan(s), Electric
Garage: 1 car attached
Heating: Electric
Lot Size: 0.07 Acres
Roof Type: Barrel, Tile
Stories: 2.0
Taxes: $3,323
Year Built: 2007
Amenities
Kitchen Island
Pantry
Walk-In Closet(s)
Feature Descriptions
Appliances: Dryer, Dishwasher, Electric Range, Microwave, Refrigerator, Washer
Association: Campbell Property Management
Association Amenities: Clubhouse, Fitness Center, Jogging Path, Parking, Pool, Community Room, Sidewalks, Street Lights
Association Fee Includes: Maintenance Grounds, Pest Control, Common Areas, Reserve Funds, Recreation Facility, Pool Service
Days on Site: 7
Exterior: Concrete, Stucco, Pre-Cast Concrete Construction
Flooring: Concrete, Ceramic Tile, Other, Tile
HOA Fee: $646/ Monthly
Laundry: In Garage
Lot: Interior Lot
Lot: Interior Lot
Other Equipment: Satellite Dish
Parcel#: 00424603200000070
Parking: Driveway, Garage, Attached Garage, Attached
Parking Notes: Driveway, Garage, Attached Garage, Attached
Pets Allowed: Yes, Breed Restrictions, Cats OK, Dogs OK, Number Limit, Size Limit
Restrictions: Lease Restrictions
Security: Smoke Detector(s)
Sewer: Public Sewer
Special View Info: Garden
Sprinkler: Auto Sprinkler, Zoned Sprinkler
SQFT Living: 1441
Structure Type: Townhouse
Total Rooms: 5
Utilities: Cable Available, Electricity Connected, Underground Utilities
Utilities: Cable Available, Electricity Connected, Underground Utilities
Water: Public
Room Sizes
Kitchen: 8 X 10 Level First
Living Room: 11 X 19 Level First
Primary Bedroom: 12 X 14 Level Second
Bedroom 2: 10 X 10 Level Second
Bedroom 3: 10 X 10 Level Second
Local Schools
High School: Spanish River
Middle School: Carver Community
Elementary School: Hagen Road
Listed By / Shown By
Listed By
Agency Name: Keller Williams Realty Boca Ra
Agency Phone: 561-997-0500
Shown By
Agent Name: Michael Dilenge
Agent Phone: Cell: (954) 592-4005
Agency Title: Realty 100

Estimate Your Payment
Estimated Payment
$ 1,032.09 per month $667.67 Principal & Interest $276.92 Property Tax $87.50 Homeowner's InsuranceChange Payment Information


Privacy Policy / DMCA Notice / ADA Accessibility


This site is hosted, designed and copyright
© 1994 - 2026 by
Delta Media Group, Inc. -- Patent Pending --
6607 Old Farm Trail | MLS# B26098679
This townhouse located at 6607 Old Farm Trail, Boynton Beach, FL 33437 is currently listed for sale with an asking price of $300,000. This property was built in 2007 and has 3 bedrooms and 2 full and 1 partial baths with 1674 sq. ft. Old Farm Trail is located in the GREEN CAY VILLAGE subdivision. Search GREEN CAY VILLAGE real estate on mdilenge.realty100.com today.