MichaelDilenge

BEDS4
BATHS3 full 2 partial
SQUARE FEET4,307
MLS#TB8557425
STATUSActive
PROPERTY TYPEResidential - Single Family
SUBDIVISIONMIRABAY
Property Description
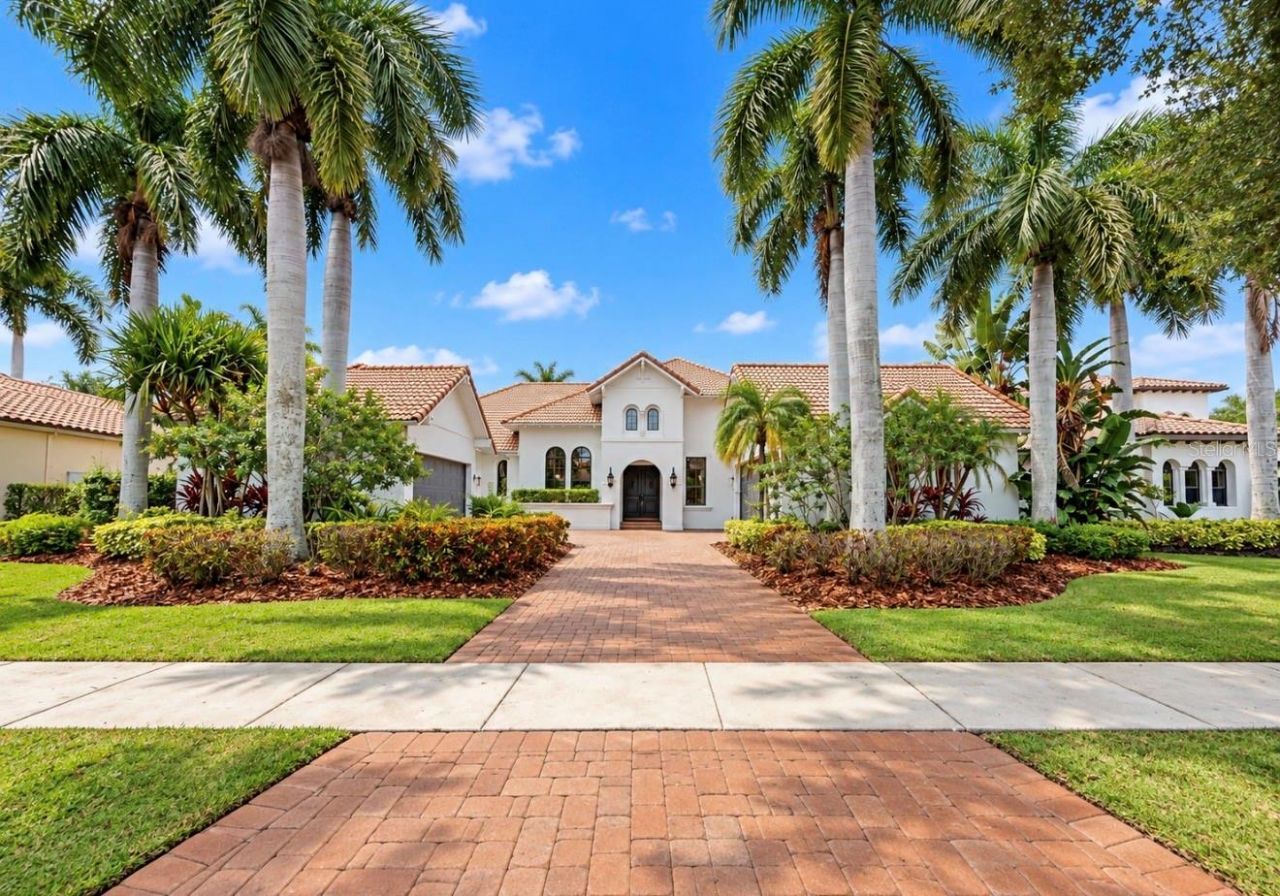
Virtually Staged. Enjoy luxury coastal living in a Spanish Mediterranean executive custom home. This residence is for those who appreciate picture-perfect water and pool views from multiple angles and rooms. Designed by the John Cannon design team, this mariner's dream offers a private deep-water dock on a western-facing lot with stunning sunset water views.The regal interior features 4 bedrooms, a separate office/flex space, plus 3 full and 2 half baths. The media room showcases a double-sided fireplace with direct access to the pool. An Audio/Video system extends throughout the home for everyone's enjoyment. The chef's kitchen boasts a Wolf gas range with grill and griddle, granite countertops, an island with bonus sink, SubZero 632 refrigerator, Fisher & Paykel dual-drawer dishwasher, and a custom hidden large pantry.The primary wing features a large walk-in shower with garden tub and an exceptional amount of closet space with TWO custom walk-in closets. The primary bedroom offers a private sitting area with beautiful wood floors overlooking the pool - private and quiet.This home has been meticulously maintained and recently updated: the full exterior has been professionally repainted, fresh interior paint in the garages and bathrooms, 2025 Carrier AC units, new 2026 Bradford White hot water heater, and new pool filters.Premium finishes include crown molding, tray ceilings, tasteful built-ins for style and storage, custom lighting, and custom cabinetry. While the inside is spectacular, the outdoor pool area is a perfect place for relaxation - featuring an outdoor kitchen with Napoleon grill, sink, and an AC pool bath with convenient access to the rear of the property. The infinity pool offers self-clean features, waterfall, temperature controls, heated spa, and plenty of paver deck room for entertainment. Mirabay offers resort-style amenities: community pool/spa, lap pool, splash pad, three playgrounds, fishing, boat docks with deep saltwater access, and clubhouse - plus a fitness center, cafe with full-service bar, pickleball, basketball, tennis courts, walking trails, and so much more. Call for a tour today!
Property Features
Property Type: Residential - Single Family
Cooling: Central Air
Heating: Central, Natural Gas
Lot Size: 0.35 Acres
Roof Type: Tile
Stories: 1.0
Taxes: $23,876
Year Built: 2007
Amenities
Cathedral Ceiling(s)
Crown Molding
Eat-in Kitchen
High Ceilings
Primary Bedroom Main Floor
Solid Wood Cabinets
Split Bedroom
Stone Counters
Thermostat
Vaulted Ceiling(s)
Walk-In Closet(s)
Lighting
Outdoor Grill
Private Mailbox
Sidewalk
Feature Descriptions
Appliances: Dishwasher, Disposal, Dryer, Exhaust Fan, Microwave, Range, Range Hood, Refrigerator, Washer, Water Softener
Community Features: Clubhouse, Deed Restrictions, Dog Park, Fitness Center, Gated Community - Guard, Handicap Modified, Playground, Pool, Restaurant, Sidewalks, Tennis Court(s), Wheelchair Access
Directions: 75 South to Left @ Big Bend Rd. to Left @ 41 South to Mira Bay thru guard gate to Bay Estates Sec. to Tybee or Lot 14
Exterior: Block, Stucco
Fireplace: Family Room, Gas
Fireplace Y/N: Yes
Flood Zone Code: AE
Flooring: Carpet, Ceramic Tile, Wood
Foundation: Slab, Stem Wall
Frontage Lagoon: 101
HOA Fee: 257/ Annually
HOA Y/N: Yes
Home Warranty Y/N: No
Listing Terms: Cash, Conventional, FHA, VA Loan
Lot Dimensions: 0.35
Number of Pets: 4
Other Equipment: Irrigation Equipment
Ownership: Fee Simple
Parking: Driveway, Garage Door Opener, Garage Faces Side, Golf Cart Garage, Garage
Parking Notes: Driveway, Garage Door Opener, Garage Faces Side, Golf
Patio/Porch: Covered, Rear Porch
Pets Allowed: Yes
Pets Restrictions: Buyer to verify with HOA
Pets Size: Large (61-100 Lbs.)
Pool: In Ground, Auto Cleaner, Gunite, Heated, Infinity, Lighting, Outside Bath Access, Salt Water, Screen Enclosure, Self Cleaning, Tile
Property Attached Y/N: No
Property Sub-Type: Single Family Residence
Sewer: Public Sewer
Showing Instructions: ShowingTime
Spa: Heated, In Ground
Special Sale Provisions: None
Special View Info: Water
Swimming Pool: Yes
Utilities: Cable Available, Electricity Connected, Public
Water: Public
Water Access: Bay/Harbor, Gulf/Ocean, Lagoon
Water Access Y/N: Yes
Waterfront Features: Lagoon, Riprap, Seawall - Other
Water View: Lagoon
Zoning: PD
Listed By / Shown By
Listed By
Agency Name: LPT REALTY, LLC
Agency Contact: 877-366-2213
Shown By
Agent Name: Michael Dilenge
Agent Phone: Cell: (954) 592-4005
Agency Title: Realty 100

Estimate Your Payment
Estimated Payment
$ 6,243.79 per month $3,761.21 Principal & Interest $1,989.67 Property Tax $492.92 Homeowner's InsuranceChange Payment Information



Member Participants (and their affiliated licensees, if applicable) shall indicate on their websites that IDX information is provided exclusively for consumers’ personal non-commercial use, that it may not be used for any purpose other than to identify prospective properties consumers may be interested in purchasing, that the data is deemed reliable but is not guaranteed by MLS GRID, and that the use of the MLS GRID Data may be subject to an end user license agreement prescribed by the Member Participant’s applicable MLS if any and as amended from time to time. MLS GRID may, at its discretion, require use of other disclaimers as necessary to protect Member Participant, and/or their MLS from liability.
Based on information submitted to the MLS GRID. All data is obtained from various sources and may not have been verified by broker or MLS GRID. Supplied Open House Information is subject to change without notice. All information should be independently reviewed and verified for accuracy. Properties may or may not be listed by the office/agent presenting the information.
Privacy Policy / DMCA Notice / ADA Accessibility


This site is hosted, designed and copyright
© 1994 - 2026 by
Delta Media Group, Inc. -- Patent Pending --
5408 Tybee Island Drive | MLS# TB8557425
This single family home located at 5408 Tybee Island Drive, Apollo Beach, FL 33572 is currently listed for sale with an asking price of $1,690,000. This property was built in 2007 and has 4 bedrooms and 3 full and 2 partial baths with 4307 sq. ft. Tybee Island Drive is located in the MIRABAY subdivision. Search MIRABAY real estate on mdilenge.realty100.com today.