MichaelDilenge

BEDS3
BATHS2 full
SQUARE FEET2,272
MLS#A4699562
STATUSActive
PROPERTY TYPEResidential - Single Family
SUBDIVISIONROSEDALE
Property Description
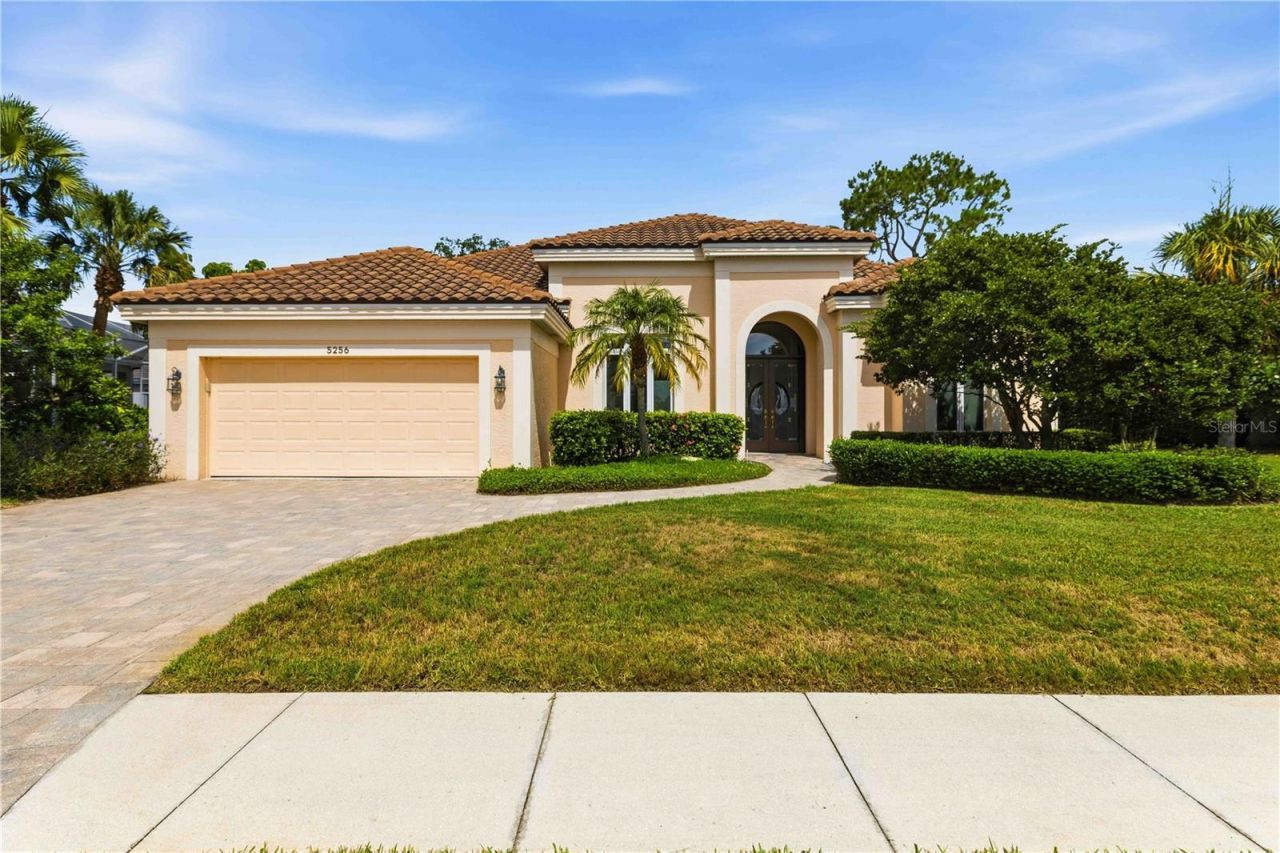
Welcome to one of Rosedale Golf & Country Club's most desirable floor plans! This beautifully maintained 3-bedroom, 2-bath residence features the sought-after 2-foot expansion, creating an exceptionally spacious living and dining area that's perfect for entertaining or simply relaxing in comfort.Step inside and be greeted by soaring 11-foot ceilings, abundant natural light, and an open floor plan that immediately draws your eye to the spectacular outdoor living space. Through the expansive glass doors, you'll discover your own private oasis featuring a saltwater spa, breathtaking water views, and picturesque vistas overlooking the 3rd hole of Rosedale's championship golf course.The inviting kitchen is designed for both everyday living and entertaining, offering a double wall oven and cooktop, elegant refaced raised-panel cabinetry, under-cabinet lighting, a convenient pantry, and plenty of workspace for the home chef.Outdoor living is where this home truly shines. Enjoy your morning coffee or evening sunsets from the oversized lanai, enhanced with newer pavers, a beautiful bronze panoramic screen enclosure, and motorized Kevlar hurricane screens that provide both comfort and peace of mind year-round.The oversized garage is equally impressive, featuring an epoxy-coated floor and three double-door Husky storage cabinets, providing exceptional organization and storage.Living in Rosedale Golf & Country Club means enjoying one of Lakewood Ranch's most sought-after gated communities. Residents appreciate two staffed gated entrances, beautifully landscaped streets, dog-friendly parks, lawn maintenance, and high-speed internet and cable included in the HOA, making everyday living effortless.Best of all, club membership is optional, allowing you the flexibility to choose the lifestyle that fits you best. Should you decide to join, you'll enjoy outstanding amenities including a championship 18-hole golf course, five Har-Tru tennis courts, a state-of-the-art fitness center, wellness facilities, a junior Olympic-sized swimming pool, and an active social calendar centered around the beautifully renovated clubhouse.Perfectly located just minutes from Lakewood Ranch, downtown Bradenton, Sarasota's renowned beaches, shopping, dining, and cultural attractions, with convenient access to both Sarasota-Bradenton and Tampa International Airports, this exceptional home offers the perfect combination of luxury, comfort, and maintenance-free Florida living.Come experience the lifestyle you've been dreaming of-this is more than a home; it's your private retreat in paradise.
Property Features
Property Type: Residential - Single Family
Cooling: Central Air
Garage: 2 car attached
Heating: Central, Natural Gas
Home Style: Traditional
Lot Size: 0.27 Acres
Roof Type: Tile
Stories: 1.0
Taxes: $4,233
Year Built: 1995
Amenities
Ceiling Fans(s)
Eat-in Kitchen
Open Floorplan
Walk-In Closet(s)
Window Treatments
Other
Sidewalk
Feature Descriptions
Additional Rooms: Formal Dining Room Separate, Great Room, Inside Utility
Appliances: Dishwasher, Microwave
Association Amenities: Clubhouse
Community Features: Clubhouse, Dog Park, Fitness Center, Gated Community - Guard, Golf Carts OK, Pool, Sidewalks, Special Community Restrictions, Tennis Court(s)
Directions: Here are the directions to reach 5256 88th St E located inside the gated Rosedale Golf & Country Club community in Bradenton, FL:Driving DirectionsFrom I-75: Take Exit 217 for State Road 70 (SR-70).Head East on SR-70 for about 1/4 to 1/2 a mile.Turn Left
Exterior: Block, Stucco
Flood Zone Code: X
Flooring: Carpet, Ceramic Tile
Foundation: Slab
HOA Fee: 2532/ Annually
HOA Y/N: Yes
Home Warranty Y/N: No
Listing Terms: Cash, Conventional, FHA, VA Loan
Lot Dimensions: 0.27
Ownership: Fee Simple
Pets Allowed: Yes
Pets Restrictions: Check with HOA regarding rules
Property Attached Y/N: No
Property Sub-Type: Single Family Residence
Sewer: Public Sewer
Showing Instructions: Supra Lock Box, ShowingTime
Spa: Heated, In Ground
Special Sale Provisions: None
Utilities: BB/HS Internet Available, Electricity Available
Water: Public
Water Access Y/N: No
Water View: Pond
Windows: Window Treatments
Zoning: PDR
Room Sizes
Kitchen: 10x21
Living Room: 19x22
Primary Bedroom: 16x19
Local Schools
High School: Lakewood Ranch High
Middle School: Dr Mona Jain Middle
Elementary School: Braden River Elementary
Listed By / Shown By
Listed By
Agency Name: KW SUNCOAST
Agency Contact: 941-792-2000
Shown By
Agent Name: Michael Dilenge
Agent Phone: Cell: (954) 592-4005
Agency Title: Realty 100

Estimate Your Payment
Estimated Payment
$ 1,961.26 per month $1,422.14 Principal & Interest $352.75 Property Tax $186.38 Homeowner's InsuranceChange Payment Information



Member Participants (and their affiliated licensees, if applicable) shall indicate on their websites that IDX information is provided exclusively for consumers’ personal non-commercial use, that it may not be used for any purpose other than to identify prospective properties consumers may be interested in purchasing, that the data is deemed reliable but is not guaranteed by MLS GRID, and that the use of the MLS GRID Data may be subject to an end user license agreement prescribed by the Member Participant’s applicable MLS if any and as amended from time to time. MLS GRID may, at its discretion, require use of other disclaimers as necessary to protect Member Participant, and/or their MLS from liability.
Based on information submitted to the MLS GRID. All data is obtained from various sources and may not have been verified by broker or MLS GRID. Supplied Open House Information is subject to change without notice. All information should be independently reviewed and verified for accuracy. Properties may or may not be listed by the office/agent presenting the information.
Privacy Policy / DMCA Notice / ADA Accessibility


This site is hosted, designed and copyright
© 1994 - 2026 by
Delta Media Group, Inc. -- Patent Pending --
5256 E 88th Street | MLS# A4699562
This single family home located at 5256 E 88th Street, Bradenton, FL 34211 is currently listed for sale with an asking price of $639,000. This property was built in 1995 and has 3 bedrooms and 2 full baths with 2272 sq. ft. E 88th Street is located in the ROSEDALE subdivision. Search ROSEDALE real estate on mdilenge.realty100.com today.