MichaelDilenge

BEDS2
BATHS2 full
SQUARE FEET1,108
MLS#N6145923
STATUSActive
PROPERTY TYPEResidential - Single Family
SUBDIVISIONSOUTH VENICE
Property Description
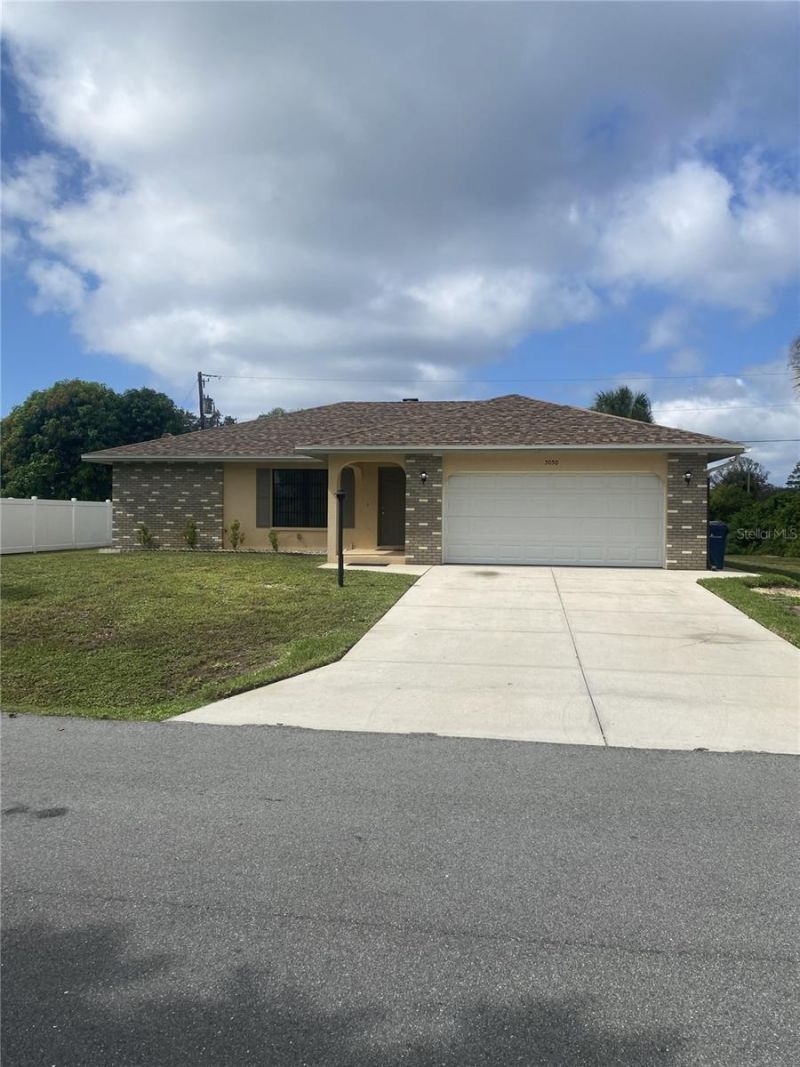
Stop for a moment and take this in. This well-cared-for two-bed, two-bath home with a two-car garage is ready for its next owner. Freshly repainted inside and out, it offers a clean, updated feel from the moment you walk in. Both bathrooms have been thoughtfully refreshed with new vanities, mirrors, lighting, and fixtures. The kitchen features a new refrigerator, dishwasher, and an auto-sensing faucet that adds a touch of modern convenience.Step out to the lanai and you'll find new screens, fresh paint, and a new ceiling fan-an inviting space to enjoy Florida mornings and evenings. The backyard is partially fenced, offering flexibility for pets, gardening, or simply relaxing outdoors.Major updates give peace of mind: the roof was replaced in 2023, the A/C in 2018, and the water heater in 2020. This home is truly move-in ready.As a South Venice resident, you also have the option to purchase a membership for the South Venice Beach Ferry, providing access to a quiet, secluded stretch of shoreline that feels like a hidden escape. And you're only minutes from local beaches, parks, shopping, medical services, and plenty of social and recreational activities.Come see it in person-this home has a welcoming feel that's hard to capture in words.
Property Features
Property Type: Residential - Single Family
Cooling: Central Air
Garage: 2 car attached
Heating: Central
Lot Size: 0.18 Acres
Roof Type: Shingle
Stories: 1.0
Taxes: $3,589
Year Built: 1990
Amenities
Ceiling Fans(s)
Open Floorplan
Solid Surface Counters
Thermostat
Private Mailbox
Feature Descriptions
Appliances: Dishwasher, Electric Water Heater, Range, Range Hood, Refrigerator, Water Softener
Days on Site: 4
Directions: Take US 41 to Englewood Road (SR 776), turn right onto Palmetto Drive, cross Heron Road, continue to Lucine Road, turn right. Home is on the left.
Exterior: Block
Flood Zone Code: AE
Flooring: Ceramic Tile
Foundation: Slab
Home Warranty Y/N: No
Listing Terms: Cash, Conventional, FHA, VA Loan
Lot Dimensions: 0.18
Number of Septics: 1
Number of Wells: 1
Other Equipment: Satellite Dish
Ownership: Fee Simple
Patio/Porch: Screened
Property Attached Y/N: No
Property Sub-Type: Single Family Residence
Sewer: Septic Tank
Showing Instructions: Supra Lock Box, ShowingTime
Special Sale Provisions: None
Utilities: BB/HS Internet Available, Cable Available, Cable Connected, Electricity Available, Electricity Connected, Public, Water Available, Water Connected
Water: Well
Water Access Y/N: No
Zoning: RSF3
Room Sizes
Kitchen: 9x11
Living Room: 15x12
Dining Room: 9x10
Primary Bedroom: 14x12
Primary Bathroom: 5x8
Bedroom 2: 11x11
Bathroom 2: 5x8
Balcony/Porch/Lanai: 9x22
Listed By / Shown By
Listed By
Agency Name: EXIT KING REALTY
Agency Contact: 941-497-6060
Shown By
Agent Name: Michael Dilenge
Agent Phone: Cell: (954) 592-4005
Agency Title: Realty 100

Estimate Your Payment
Estimated Payment
$ 1,099.56 per month $707.73 Principal & Interest $299.08 Property Tax $92.75 Homeowner's InsuranceChange Payment Information



Member Participants (and their affiliated licensees, if applicable) shall indicate on their websites that IDX information is provided exclusively for consumers’ personal non-commercial use, that it may not be used for any purpose other than to identify prospective properties consumers may be interested in purchasing, that the data is deemed reliable but is not guaranteed by MLS GRID, and that the use of the MLS GRID Data may be subject to an end user license agreement prescribed by the Member Participant’s applicable MLS if any and as amended from time to time. MLS GRID may, at its discretion, require use of other disclaimers as necessary to protect Member Participant, and/or their MLS from liability.
Based on information submitted to the MLS GRID. All data is obtained from various sources and may not have been verified by broker or MLS GRID. Supplied Open House Information is subject to change without notice. All information should be independently reviewed and verified for accuracy. Properties may or may not be listed by the office/agent presenting the information.
Privacy Policy / DMCA Notice / ADA Accessibility


This site is hosted, designed and copyright
© 1994 - 2026 by
Delta Media Group, Inc. -- Patent Pending --
5050 Lucine Road | MLS# N6145923
This single family home located at 5050 Lucine Road , Venice, FL 34293 is currently listed for sale with an asking price of $318,000. This property was built in 1990 and has 2 bedrooms and 2 full baths with 1108 sq. ft. Lucine Road is located in the SOUTH VENICE subdivision. Search SOUTH VENICE real estate on mdilenge.realty100.com today.