MichaelDilenge

BEDS3
BATHS2 full 1 partial
SQUARE FEET2,634
MLS#B26084939
STATUSActive
PROPERTY TYPEResidential - Townhouse
SUBDIVISIONPOINTE MIDTOWN
Property Description
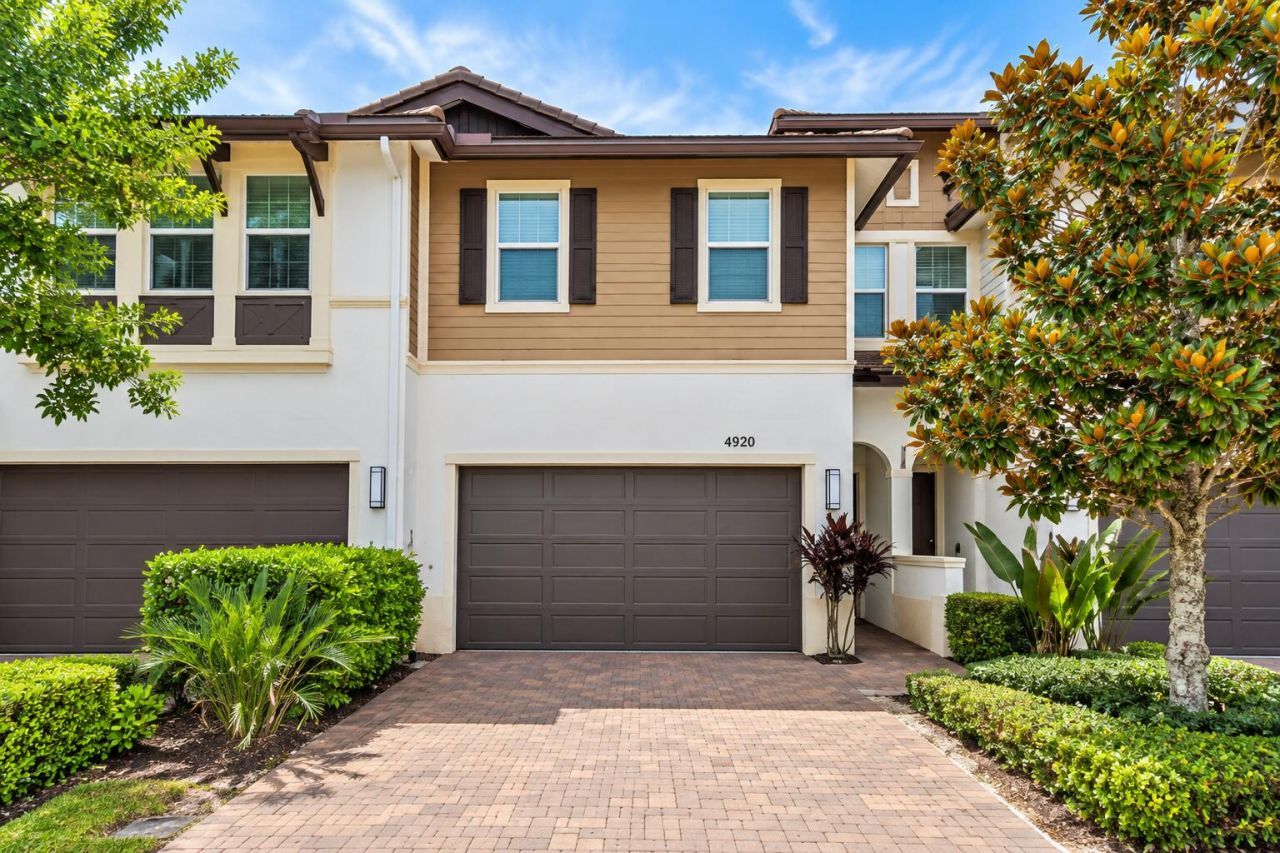
Beautiful 3BR/2.5BA + loft townhome in desirable Pointe Midtown, in the heart of Palm Beach Gardens! Built in 2019, this spacious 2-story home offers 2,144 SF, CBS construction, impact windows & doors, high ceilings and an open-concept living area. Gourmet kitchen features stone countertops, abundant cabinetry, stainless steel appliances and oversized island. Upstairs, enjoy a versatile loft and spacious primary suite with walk-in closet, dual sinks & walk-in shower. Laundry room with sink & storage. Covered private patio for relaxation and 2-car garage *HOA fee includes exterior building insurance. Community pool & clubhouse. Pet-friendly: up to 4 pets (2 dogs & 2 cats). Quietly situated within the community. Walkable to Fresh Market & restaurants, tennis courts; minutes to I-95 and golf.
Property Features
Property Type: Residential - Townhouse
Cooling: Central Air, Ceiling Fan(s), Electric
Garage: 2 car attached
Heating: Central, Electric
Home Style: Contemporary
Lot Size: 0.05 Acres
Roof Type: Concrete, Tile
Stories: 2.0
Taxes: $10,404
Year Built: 2019
Amenities
Entrance Foyer
High Ceilings
Kitchen Island
Vaulted Ceiling(s)
Walk-In Closet(s)
Bedroom Layout - Split
Upstairs Living Area
Awning(s)
Feature Descriptions
Appliances: Electric Water Heater, Dryer, Disposal, Dishwasher, Ice Maker, Microwave, Refrigerator, Water Heater, Washer, Range, Freezer
Association: Pointe Midtown Residential POA Inc.
Association Amenities: Clubhouse, Picnic Area, Pool, Heated Pool, Sidewalks
Association Fee Includes: Cable TV, Insurance, Maintenance Grounds, Pest Control, Common Areas, Reserve Funds, Recreation Facility
Days on Site: 19
Exterior: Block, Concrete, CBS
Flooring: Tile, Vinyl
Furnished: Unfurnished
Guest House Y/N: No
HOA Fee: $861/ Monthly
Laundry: Laundry Closet, Inside, Laundry Room, Sink, Upper Level
Lot: Sidewalks
Lot: Sidewalks
Parcel#: 52424201280000200
Parking: Driveway, Garage Door Opener, Garage, Attached Garage
Parking Notes: Driveway, Garage Door Opener, Garage, Attached Garage
Patio/Porch: Patio - Covered, Patio
Pets Allowed: Yes, Breed Restrictions, Cats OK, Dogs OK, Number Limit, Size Limit, Pet Restrictions Possible
Restrictions: Buyer Approval Required, Parking - No Commercial Vehicles, Parking - No RV, Lease Restrictions
Security: yes
Security: Smoke Detector(s), Security Lights, Security System
Sewer: Public Sewer
Special View Info: Garden
Sprinkler: Auto Sprinkler
SQFT Living: 2144
Structure Type: Townhouse
Total Rooms: 7
Utilities: Cable Connected, Electricity Connected, Sewer Connected, Water Connected
Utilities: Cable Connected, Electricity Connected, Sewer Connected, Water Connected
Water: Public
Windows: Blinds
Room Sizes
Living Room: 13 X 23 Level First
Kitchen: 11 X 12 Level First
Primary Bedroom: 14 X 19.5 Level Upper
Bedroom 2: 11.6 X 14 Level Upper
Bedroom 3: 11.6 X 13 Level Upper
Local Schools
High School: Palm Beach Gardens
Middle School: Watson B. Duncan
Elementary School: Timber Trace
Listed By / Shown By
Listed By
Agency Name: Nicklaus Vance
Agency Phone: 561-721-2626
Shown By
Agent Name: Michael Dilenge
Agent Phone: Cell: (954) 592-4005
Agency Title: Realty 100

Estimate Your Payment
Estimated Payment
$ 2,475.51 per month $1,422.14 Principal & Interest $867.00 Property Tax $186.38 Homeowner's InsuranceChange Payment Information


Privacy Policy / DMCA Notice / ADA Accessibility


This site is hosted, designed and copyright
© 1994 - 2026 by
Delta Media Group, Inc. -- Patent Pending --
4920 Pointe Midtown Way | MLS# B26084939
This townhouse located at 4920 Pointe Midtown Way, Palm Beach Gardens, FL 33418 is currently listed for sale with an asking price of $639,000. This property was built in 2019 and has 3 bedrooms and 2 full and 1 partial baths with 2634 sq. ft. Pointe Midtown Way is located in the POINTE MIDTOWN subdivision. Search POINTE MIDTOWN real estate on mdilenge.realty100.com today.