MichaelDilenge

BEDS1
BATHS1 full 1 partial
SQUARE FEET928
MLS#A11999546
STATUSActive
PROPERTY TYPEResidential - Condominium
SUBDIVISIONCASTLE APARTMENTS 12 COND
Property Description
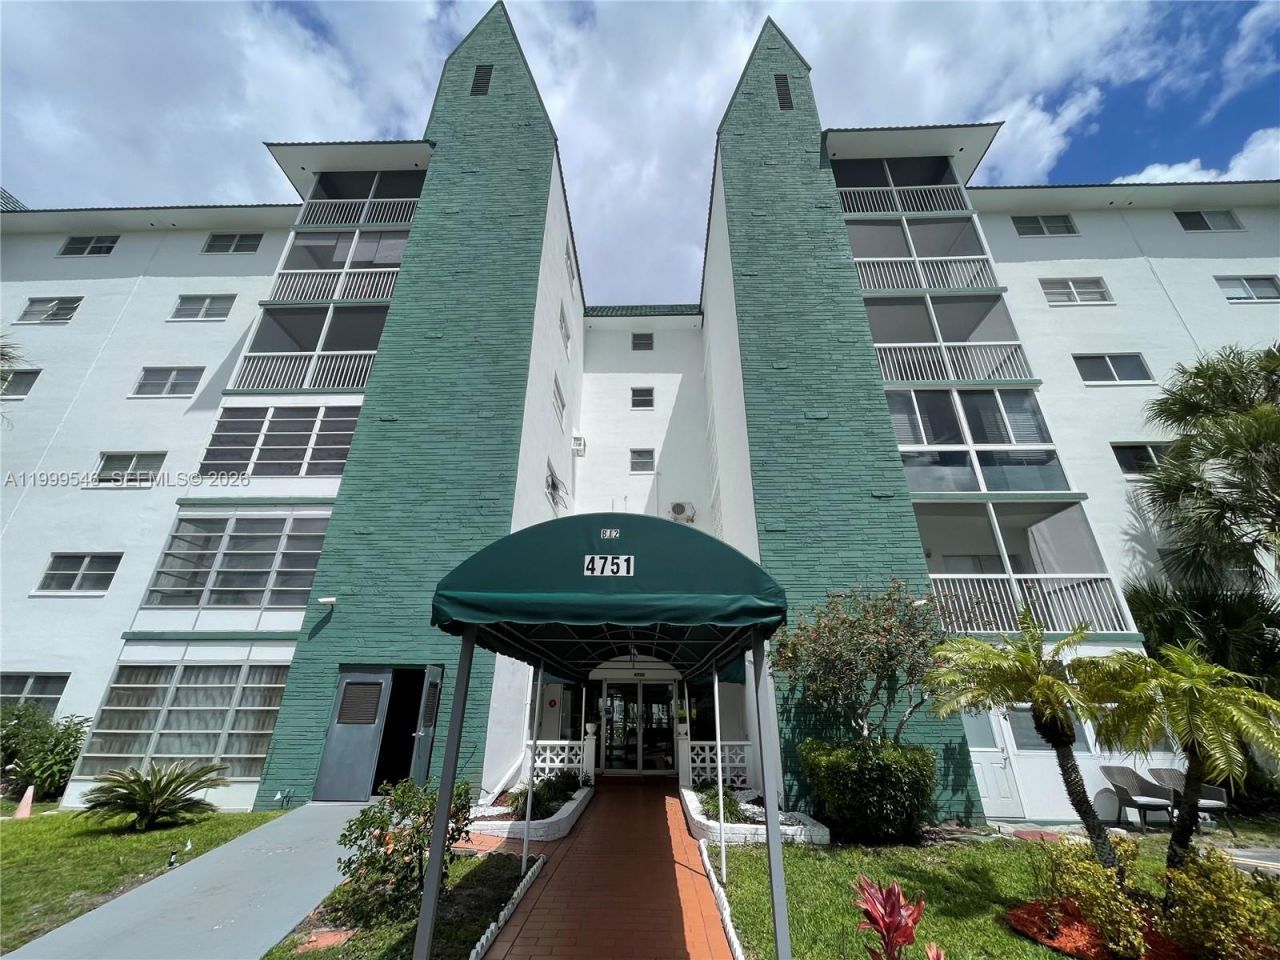
Spacious 1-bedroom, 1.5 bath condo with new dishwasher, range, AC, paint and bedroom carpeting. Extremely generous closet space with a large walk-in in the bedroom. Large kitchen with area for breakfast table in addition to dining in living/dining combo. Beautiful 6th floor waterview from a screened balcony. In the vibrant, 55 plus Castle Gardens community with resort-style amenities including multiple pools, clubhouse, security patrol, bowling room, billiards, shuffleboard, gym and sauna. Minutes away from local shops, restaurants, parks, and hospitals.
Property Features
Property Type: Residential - Condominium
Cooling: Central Air
Heating: Central
Stories: 6.0
Taxes: $2,743
Year Built: 1973
Amenities
Interior Hall
Elevator
Pantry
Walk-In Closet(s)
Screened Balcony
Feature Descriptions
Appliances: Dishwasher, Disposal, Electric Water Heater, Microwave, Electric Range, Refrigerator
Association Amenities: Barbecue
Crops Included Y/N: No
Days on Site: 192
Directions: From the TPK, exit Sunrise Blvd and go east. Turn left/north at the light on NW 47th Ave. Turn left on NW 21st St. Castle Gardens on your right.
Exterior: Concrete Block Construction
Flooring: Carpet, Ceramic Floor
HOA Fee: 527/ Monthly
Home Warranty Y/N: No
Lease Considered Y/N: No
Listing Terms: All Cash, Conventional
Parcel#: 494125DJ1040
Parking: Assigned, Guest, Open
Parking Notes: Assigned, Guest, Open
Pets Allowed: Maximum 20 Lbs
Property Attached Y/N: Yes
Property Sub-Type: Condominium
Security: Card Entry, Phone Entry
Senior Community: Yes
Special View Info: Lake
Water Features: Pond
Local Schools
High School: Boyd H Anderson
Elementary School: Castle Hill
Listed By / Shown By
Listed By
Agency Name: David Taylor R.E. Broker
Agency Phone: 561-631-6226
Shown By
Agent Name: Michael Dilenge
Agent Phone: Cell: (954) 592-4005
Agency Title: Realty 100

Estimate Your Payment
Estimated Payment
$ 428.70 per month $176.93 Principal & Interest $228.58 Property Tax $23.19 Homeowner's InsuranceChange Payment Information


Privacy Policy / DMCA Notice / ADA Accessibility


This site is hosted, designed and copyright
© 1994 - 2026 by
Delta Media Group, Inc. -- Patent Pending --
4751 NW 21st St, Unit 611 | MLS# A11999546
This condo located at 4751 NW 21st St, Unit 611, Lauderhill, FL 33313 is currently listed for sale with an asking price of $79,500. This property was built in 1973 and has 1 bedrooms and 1 full and 1 partial baths with 928 sq. ft. NW 21st St, Unit 611 is located in the CASTLE APARTMENTS 12 COND subdivision. Search CASTLE APARTMENTS 12 COND real estate on mdilenge.realty100.com today.