MichaelDilenge

BEDS3
BATHS3 full
SQUARE FEET2,730
MLS#B26075201
STATUSActive
PROPERTY TYPEResidential - Single Family
SUBDIVISIONBILTMORE TERRACE
Property Description
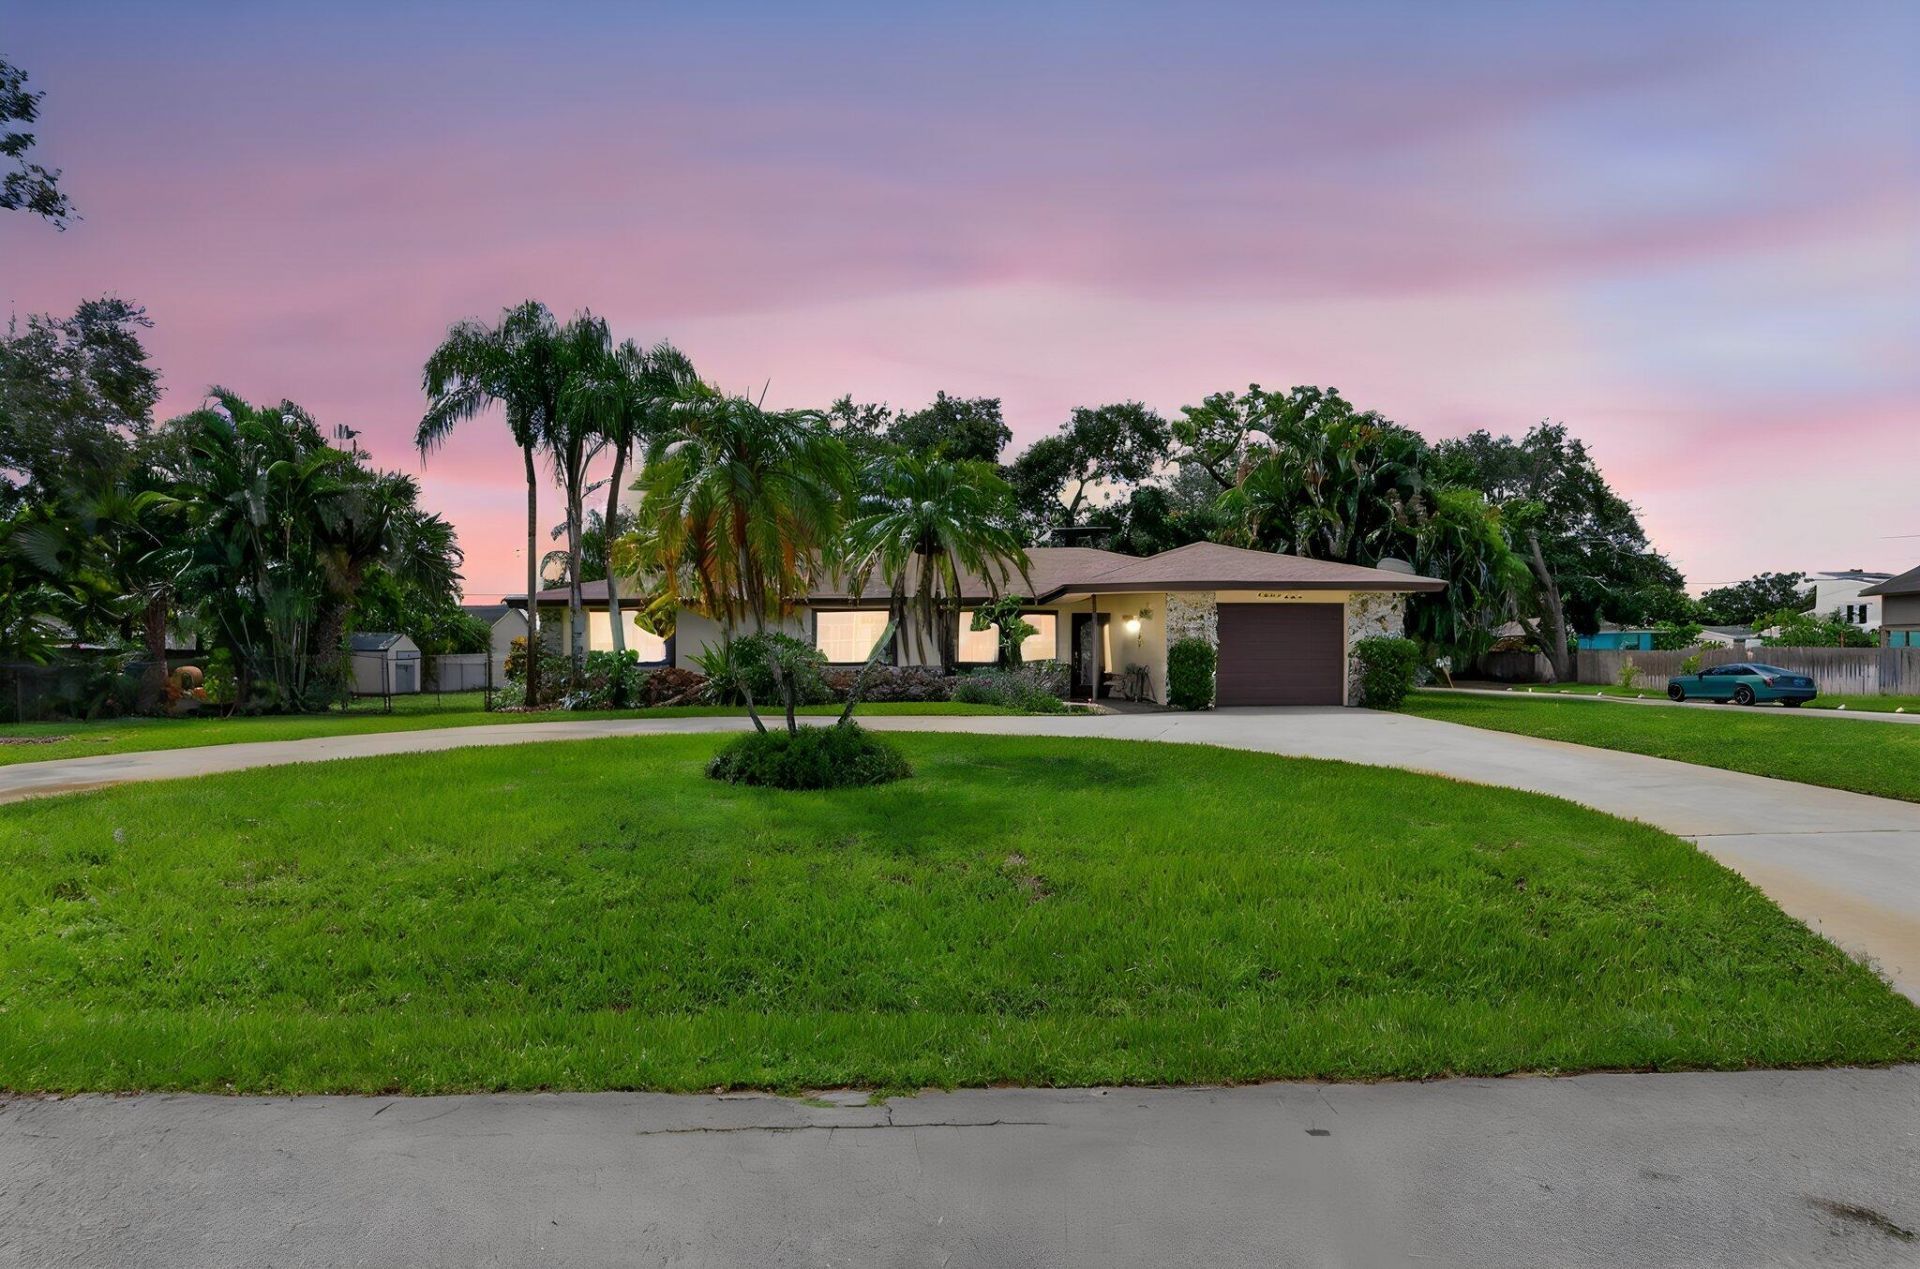
BRAND NEW 2026 ROOF & AC!! Welcome to this spacious 3 bedroom, 3 bathroom, 2,394 sq ft single story home situated on a rare double lot in the desirable Biltmore Terrace neighborhood of Lake Worth. Offering an exceptional combination of space, privacy, character, and versatility, this property features an open and inviting floor plan, extensive indoor and outdoor living areas, lush tropical landscaping, and NO HOA. Major updates include a BRAND NEW ROOF and BRAND NEW AC, both installed in July 2026, providing valuable peace of mind for the next owner. A wide curved concrete driveway welcomes you to the property, complemented by mature palm trees, lush landscaping, a well maintained lawn, and a charming stone accented entry. Inside, the spacious living areas feature large neutral tile flooring, recessed lighting, abundant natural light, and architectural archways that create a seamless flow throughout the home. The main living area features a dramatic floor to ceiling rustic stone accent wall with a built in real wood burning fireplace, creating a distinctive focal point and adding warmth and character to the space. The open layout provides an ideal setting for everyday living and entertaining, with easy flow between the living, dining, and kitchen areas. The chef's kitchen is designed with exceptional storage and functionality, featuring 42 inch upper cabinets, rollouts in every cabinet and throughout the pantry, and a distinctive drop down accent cabinet in front of the cooktop. A dedicated bank of drawers next to the refrigerator provides additional storage, while additional drawers beneath the cooktop maximize functionality. A convenient tilt out cabinet at the kitchen sink provides additional concealed storage. The kitchen also features built in double ovens, a smooth cooktop, integrated microwave, refrigerator, durable countertops, and a convenient breakfast bar. Skylights and recessed lighting enhance the bright and inviting atmosphere while maintaining an open connection to the main living and dining areas. The spacious primary suite offers a comfortable private retreat with vinyl wood plank flooring, ceiling fan, crisp white trim, abundant natural light, and mirrored sliding closet doors. The en suite primary bathroom features updated finishes, including a tub/shower, decorative tile accents, upgraded vanity, modern fixtures, and a jetted soaking tub. The 2 additional guest bedrooms are generously sized and feature vinyl wood plank flooring, ceiling fans, crisp white trim, abundant natural light, and mirrored sliding closet doors. A conveniently located guest bathroom serves the secondary bedrooms, while the 3rd full bathroom is positioned near the laundry room and garage for added convenience. This bathroom features a walk in shower and single vanity and provides easy access from the home's main living and entertaining areas. The dedicated laundry room offers additional functionality with upper storage cabinetry and a utility sink. One of the home's standout features is the expansive entertainment and game room. Finished with terracotta tile flooring and wood paneled accent walls, this versatile space includes a dedicated billiard area with pool table, built in wet bar, wood cabinetry, stainless steel mini refrigerator, additional counter space, and a convenient pass through to the kitchen. French doors provide easy access between the entertainment area and the main living spaces. Step outside and enjoy the privacy and flexibility of the expansive double lot. The fully fenced backyard offers a lush tropical setting with mature palms, expansive green space, winding brick paver walkways, multiple patio areas, and plenty of room for outdoor activities and entertaining. The screened outdoor living area provides an ideal place to relax, dine, or enjoy the South Florida weather. Sliding glass doors open directly to the west side yard, while a single lite French door provides access to the covered patio. The outdoor spaces of
Property Features
Property Type: Residential - Single Family
Cooling: Central Air, Ceiling Fan(s), Electric
Garage: 2 car attached
Heating: Central, Electric
Lot Size: 0.44 Acres
Roof Type: Shingle
Stories: 1.0
Taxes: $2,814
Year Built: 1972
Amenities
Built-in Features
Kitchen Island
Pantry
Wet Bar
Bedroom Layout - Stacked
Kennel
Storage
Feature Descriptions
Appliances: Electric Water Heater, Cooktop, Disposal, Dishwasher, Electric Range, Ice Maker, Microwave, Oven, Refrigerator, Water Heater, Electric Cooktop
Days on Site: 32
Door Features: French Doors
Exterior: Block, Concrete, Stucco, CBS, Stone
Fencing: Chain Link
Fireplace: Wood Burning
Flooring: Ceramic Tile, Tile, Vinyl, Mexican Tile
Furnished: Negotiable
Laundry: Electric Dryer Hookup, Inside, Laundry Room, Main Level, Washer Hookup
Lot: Corner Lot, Room for Pool, Oversized Lot
Lot: Corner Lot, Room for Pool, Oversized Lot
Other Equipment: Irrigation Equipment
Parcel#: 00424512010010600
Parking: Circular Driveway, Concrete, Driveway, Garage, Attached Garage, Attached
Parking Notes: Circular Driveway, Concrete, Driveway, Garage, Attache
Patio/Porch: Patio - Open, Porch - Open, Patio, Porch
Pets Allowed: Yes, No Restrictions
Restrictions: No Restrictions
Security: yes
Security: Security System Owned
Sewer: Septic Tank
Special View Info: Garden
Sprinkler: Well Sprinkler
SQFT Living: 2394
Structure Type: House
Total Rooms: 6
Utilities: Cable Available, Electricity Connected, Water Connected
Utilities: Cable Available, Electricity Connected, Water Connected
Water: Public
Windows: Blinds, Shutters
Room Sizes
Kitchen: 13.4 X 23 Level First
Living Room: 18.39 X 15.1 Level First
Family Room: 13.4 X 28.7 Level First
Primary Bedroom: 11.9 X 14.1 Level First
Bedroom 2: 13 X 12.1 Level First
Bedroom 3: 13 X 11.4 Level First
Local Schools
High School: Park Vista
Middle School: Christa McAuliffe
Elementary School: Hidden Oaks K-8
Listed By / Shown By
Listed By
Agency Name: LoKation
Agency Phone: 954-545-5583
Shown By
Agent Name: Michael Dilenge
Agent Phone: Cell: (954) 592-4005
Agency Title: Realty 100

Estimate Your Payment
Estimated Payment
$ 1,994.05 per month $1,555.67 Principal & Interest $234.50 Property Tax $203.88 Homeowner's InsuranceChange Payment Information


Privacy Policy / DMCA Notice / ADA Accessibility


This site is hosted, designed and copyright
© 1994 - 2026 by
Delta Media Group, Inc. -- Patent Pending --
4746 Canal Drive | MLS# B26075201
This single family home located at 4746 Canal Drive, Lake Worth, FL 33463 is currently listed for sale with an asking price of $699,000. This property was built in 1972 and has 3 bedrooms and 3 full baths with 2730 sq. ft. Canal Drive is located in the BILTMORE TERRACE subdivision. Search BILTMORE TERRACE real estate on mdilenge.realty100.com today.