MichaelDilenge

BEDS3
BATHS3 full
SQUARE FEET2,422
MLS#O6439571
STATUSActive
PROPERTY TYPEResidential - Single Family
SUBDIVISIONSORRENTO SHORES
Property Description
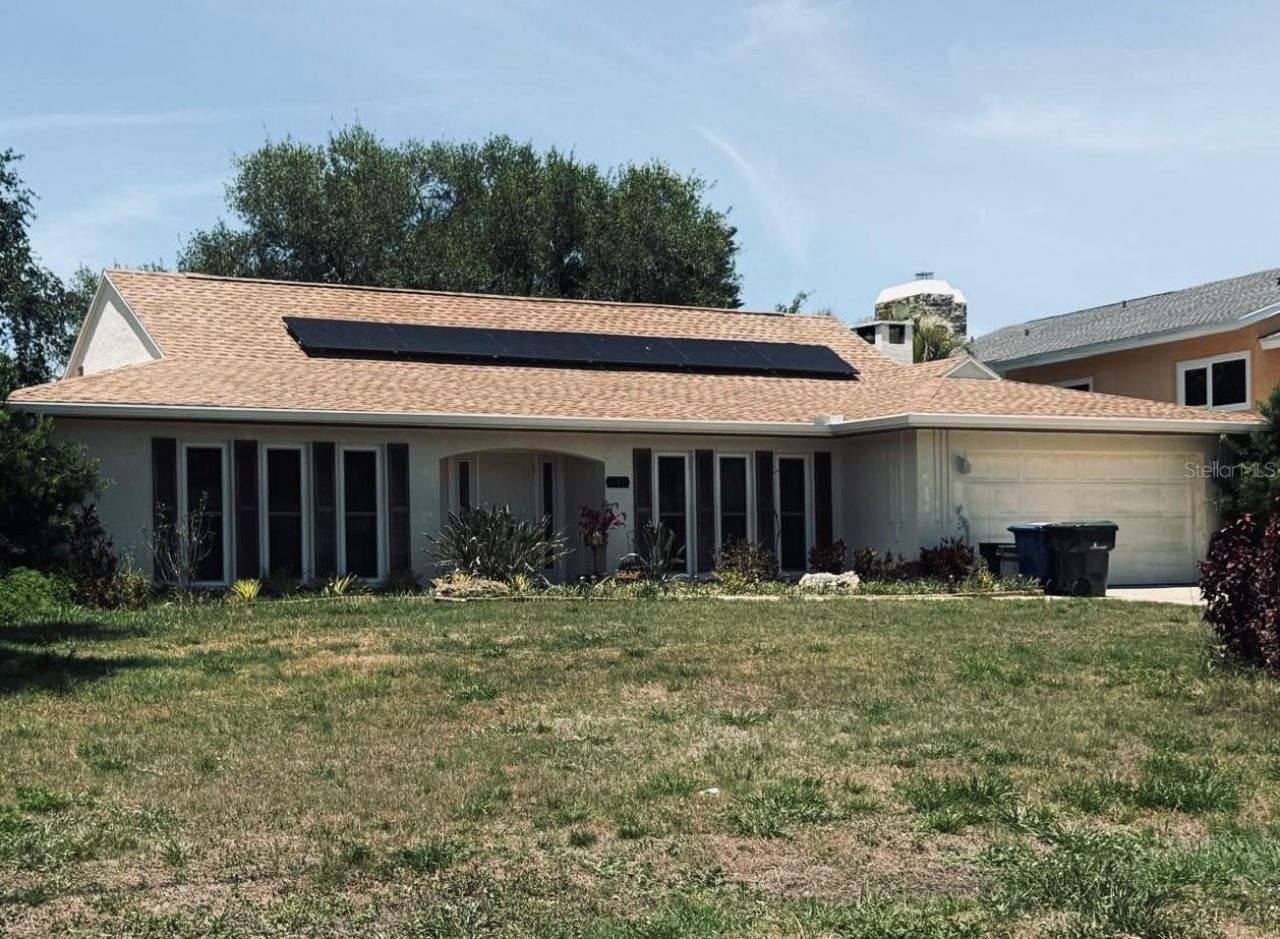
Discover the Florida lifestyle you've been dreaming of in desirable Osprey! Set on a spacious corner lot in an established and sought-after neighborhood, this exceptional 3-bedroom, 3-full-bath residence offers more than 2,400 sq. ft. of living space and an incredible opportunity to create your own private Gulf Coast retreat.From the moment you arrive, the home's inviting setting and generous outdoor living potential make an impression. A screen-enclosed swimming pool, fireplace, 2-car garage, and elegant paver driveway set the stage for relaxed Florida living. Inside, generous living spaces include a formal living room, dining room, kitchen and great room, providing room to entertain, gather, and enjoy everyday life.The true luxury is the location. Nestled in Osprey, Florida, between the vibrant communities of Sarasota and Venice, this home places you minutes from Nokomis Beach, boating, fishing, a public boat ramp, and the Intracoastal Waterway. Spend the morning on the water, enjoy an afternoon at the beach, and finish the day with dinner at one of the area's many exceptional restaurants. Shopping, entertainment, cultural attractions, and Gulf Coast recreation are all within easy reach.Located in an established community with A-rated schools, this property offers the ideal combination of space, location, lifestyle, and opportunity. Whether you're searching for a Florida pool home, primary residence, second home, or investment opportunity, this Osprey gem is ready for its next chapter.Come experience the charm of Osprey and imagine the possibilities of making this your own slice of paradise.
Property Features
Property Type: Residential - Single Family
Cooling: Central Air
Garage: 2 car attached
Heating: Central, Electric
Home Style: Florida
Lot Size: 0.39 Acres
Roof Type: Shingle
Stories: 1.0
Taxes: $2,722
Year Built: 1981
Amenities
Ceiling Fans(s)
Kitchen/Family Room Combo
Thermostat
Walk-In Closet(s)
Private Mailbox
Feature Descriptions
Additional Rooms: Formal Dining Room Separate, Formal Living Room Separate, Great Room
Appliances: Dishwasher, Disposal, Electric Water Heater, Microwave, Range
Directions: I-75 S ramp to Naples, Use the right 2 lanes to take exit 200 for FL-681 S toward Venice/Osprey, Continue onto FL-681, slight Right onto the US-41 N ramp to Osprey. Turn Left onto Sorrento Dr, Turn Right onto S Shore Dr, Home will be on the Left
Exterior: Block
Fireplace: Family Room
Fireplace Y/N: Yes
Flood Zone Code: X500
Flooring: Carpet, Ceramic Tile, Parquet
Foundation: Slab
HOA Y/N: Yes
Home Warranty Y/N: No
Listing Terms: Cash, Conventional, FHA, VA Loan
Lot: Cleared, Corner Lot
Lot Dimensions: 0.39
Ownership: Fee Simple
Parking: Driveway, Garage Door Opener
Parking Notes: Driveway, Garage Door Opener
Patio/Porch: Covered, Patio, Screened
Pets Allowed: Cats OK, Dogs OK
Pool: In Ground, Screen Enclosure, Self Cleaning
Property Attached Y/N: No
Property Sub-Type: Single Family Residence
Sewer: Septic Tank
Showing Instructions: Appointment Only, Call Listing Agent, Combination Lock Box, See Remarks, ShowingTime
Special Sale Provisions: None
Swimming Pool: Yes
Utilities: Cable Connected, Electricity Connected, Natural Gas Connected, Public, Sprinkler Meter, Water Connected
Water: Public
Water Access Y/N: No
Windows: Skylight(s), Blinds, ENERGY STAR Qualified Windows
Zoning: RSF1
Local Schools
High School: Venice Senior High
Middle School: Laurel Nokomis Middle
Elementary School: Laurel Nokomis Elementary
Listed By / Shown By
Listed By
Agency Name: RE/MAX PRIME PROPERTIES
Agency Contact: 407-347-4512
Shown By
Agent Name: Michael Dilenge
Agent Phone: Cell: (954) 592-4005
Agency Title: Realty 100

Estimate Your Payment
Estimated Payment
$ 1,485.45 per month $1,112.78 Principal & Interest $226.83 Property Tax $145.83 Homeowner's InsuranceChange Payment Information



Member Participants (and their affiliated licensees, if applicable) shall indicate on their websites that IDX information is provided exclusively for consumers’ personal non-commercial use, that it may not be used for any purpose other than to identify prospective properties consumers may be interested in purchasing, that the data is deemed reliable but is not guaranteed by MLS GRID, and that the use of the MLS GRID Data may be subject to an end user license agreement prescribed by the Member Participant’s applicable MLS if any and as amended from time to time. MLS GRID may, at its discretion, require use of other disclaimers as necessary to protect Member Participant, and/or their MLS from liability.
Based on information submitted to the MLS GRID. All data is obtained from various sources and may not have been verified by broker or MLS GRID. Supplied Open House Information is subject to change without notice. All information should be independently reviewed and verified for accuracy. Properties may or may not be listed by the office/agent presenting the information.
Privacy Policy / DMCA Notice / ADA Accessibility


This site is hosted, designed and copyright
© 1994 - 2026 by
Delta Media Group, Inc. -- Patent Pending --
453 S Shore Drive | MLS# O6439571
This single family home located at 453 S Shore Drive , Osprey, FL 34229 is currently listed for sale with an asking price of $499,999. This property was built in 1981 and has 3 bedrooms and 3 full baths with 2422 sq. ft. S Shore Drive is located in the SORRENTO SHORES subdivision. Search SORRENTO SHORES real estate on mdilenge.realty100.com today.