MichaelDilenge

BEDS3
BATHS2 full 1 partial
SQUARE FEET1,816
MLS#B26089684
STATUSActive
PROPERTY TYPEResidential - Townhouse
SUBDIVISIONBEN ASH PLAT
Property Description
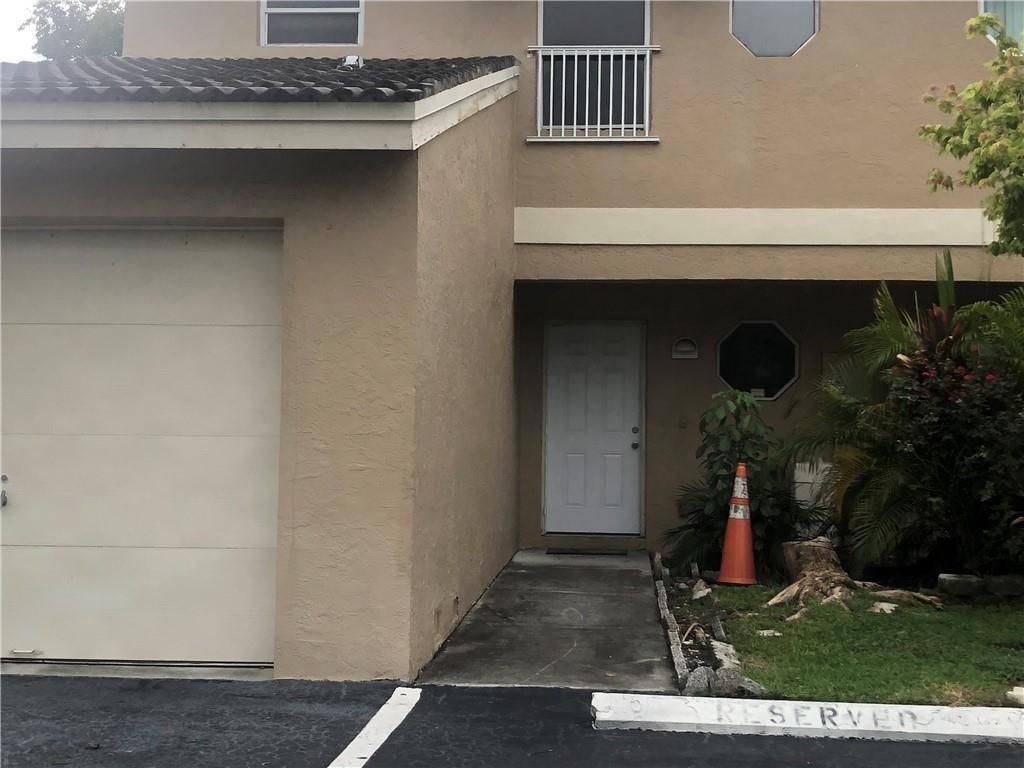
This two-story townhouse in Ben Ash Plat offers 1,556 square feet of thoughtfully designed living space perfect for those seeking an efficient, manageable home. Three bedrooms and 2.5 bathrooms provide comfortable accommodation, while the single-car garage adds convenience for daily living. The vertical layout maximizes usable square footage across two floors, creating distinct areas for relaxation and rest. Located in Sunrise, this townhouse presents a solid ownership opportunity with practical floor planning and room to make it your own.
Property Features
Property Type: Residential - Townhouse
Cooling: Central Air
Garage: 1 car attached
Heating: Central
Home Style: Traditional
Lot Size: 0.02 Acres
Roof Type: Tile
Stories: 2.0
Taxes: $7,855
Year Built: 1994
Amenities
Other
None
Feature Descriptions
Appliances: Electric Water Heater, Dryer, Dishwasher, Electric Range, Microwave, Refrigerator, Water Heater, Washer
Association Amenities: Picnic Area, Pool
Association Fee Includes: Maintenance Grounds, Common Areas
Days on Site: 1
Exterior: Block, CBS
Flooring: Ceramic Tile
Furnished: Unfurnished
HOA Fee: $225/ Monthly
Laundry: In Garage, Inside, Lower Level, Washer Hookup
Parcel#: 494120480036
Parking: Asphalt, Guest, Garage, Attached Garage, Attached
Parking Notes: Asphalt, Guest, Garage, Attached Garage, Attached
Patio/Porch: Patio - Covered, Patio - Screened, Patio
Pet Fee: 100
Pets Allowed: Yes, No Restrictions
Restrictions: See Remarks
Security: Smoke Detector(s), None
Sewer: Public Sewer
Special View Info: Garden
SQFT Living: 1556
Structure Type: Townhouse
Total Rooms: 3
Utilities: Cable Available, Electricity Available, Sewer Available, Water Available
Utilities: Cable Available, Electricity Available, Sewer Available, Water Available
Water: Public
Local Schools
High School: Piper
Middle School: Westpine
Elementary School: Welleby
Listed By / Shown By
Listed By
Agency Name: Dalton Wade Inc
Agency Phone: 888-668-8283
Shown By
Agent Name: Michael Dilenge
Agent Phone: Cell: (954) 592-4005
Agency Title: Realty 100

Estimate Your Payment
Estimated Payment
$ 1,711.82 per month $934.74 Principal & Interest $654.58 Property Tax $122.50 Homeowner's InsuranceChange Payment Information


Privacy Policy / DMCA Notice / ADA Accessibility


This site is hosted, designed and copyright
© 1994 - 2026 by
Delta Media Group, Inc. -- Patent Pending --
3783 NW 91st Lane, Unit 3783 | MLS# B26089684
This townhouse located at 3783 NW 91st Lane, Unit 3783, Sunrise, FL 33351 is currently listed for sale with an asking price of $420,000. This property was built in 1994 and has 3 bedrooms and 2 full and 1 partial baths with 1816 sq. ft. NW 91st Lane, Unit 3783 is located in the BEN ASH PLAT subdivision. Search BEN ASH PLAT real estate on mdilenge.realty100.com today.