MichaelDilenge

BEDS4
BATHS2 full 1 partial
SQUARE FEET2,261
MLS#O6413630
STATUSActive
PROPERTY TYPEResidential - Single Family
SUBDIVISIONEASTGROVE
Property Description
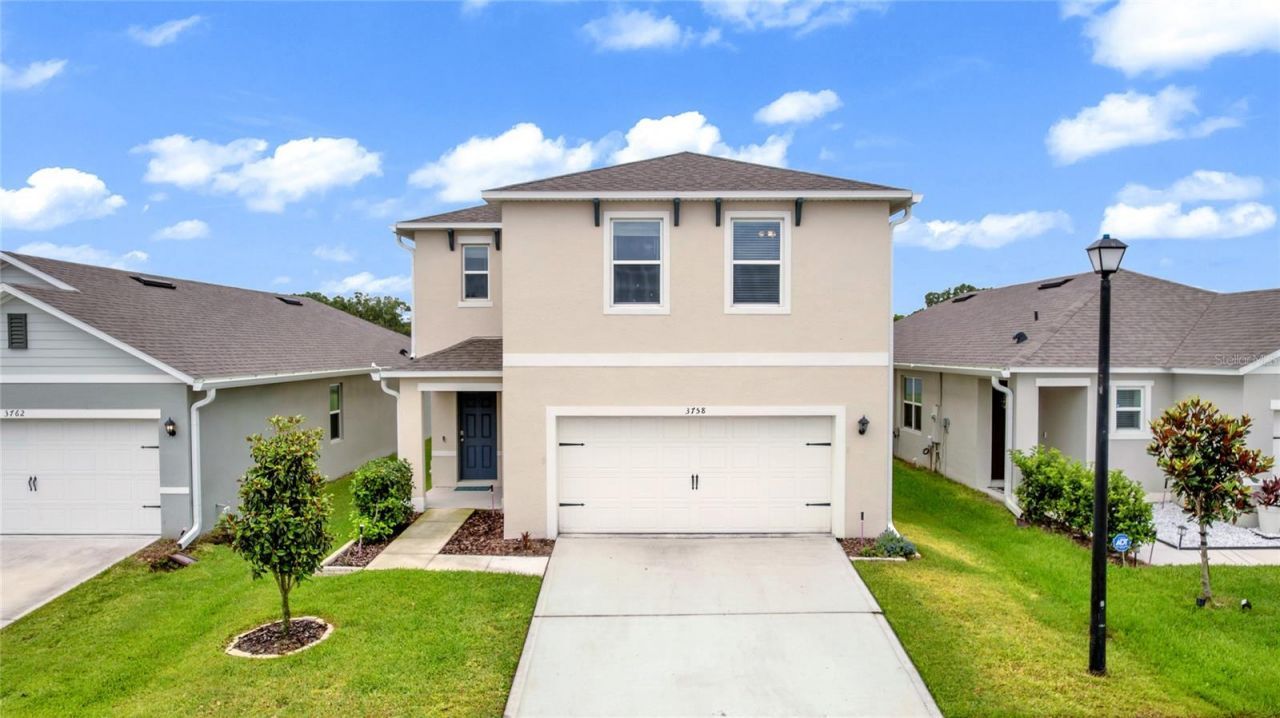
MOVE IN READY 2023 BUILT NO CARPET. Welcome to 3758 Sungrove Circle, a beautifully maintained 4-bedroom, 2.5-bath home offering 2,261 sq. ft. in Sanford's gated Eastgrove community. Skip the wait and uncertainty of building and step into a newer home that's ready for its next owner. Tile flooring spans the entire first floor, while luxury vinyl continues upstairs and through every bedroom-NO CARPET anywhere! The open-concept main level was designed for everyday living and entertaining, with a spacious kitchen overlooking the great room. An oversized island with bar seating, abundant cabinetry, stainless steel appliances and a walk-in pantry create a kitchen that's as functional as it is inviting. The adjoining dining and living spaces give you plenty of room to gather while maintaining an open, connected feel. Upstairs, four bedrooms provide the space and flexibility today's buyers are looking for. The spacious primary suite features a walk-in closet and private bath with dual vanities, while the secondary bedrooms offer plenty of options for family, guests, a home office or flex space. Thoughtful details including designer wainscoting, a built-in workstation and a cozy landing/reading area give this home personality and functionality beyond a typical builder-basic layout. Enjoy smart-home technology, an attached 2-car garage and the ease of newer construction, all within a gated community with a neighborhood pool. Vacant, move-in ready and offered at $439,900. If you've been considering new construction, put this one on your list-you may find everything you're looking for is already here.
Property Features
Property Type: Residential - Single Family
Cooling: Central Air
Garage: 2 car attached
Heating: Central, Electric
Lot Size: 0.12 Acres
Roof Type: Shingle
Stories: 2.0
Taxes: $4,497
Year Built: 2023
Amenities
Eat-in Kitchen
Kitchen/Family Room Combo
Living Room/Dining Room Combo
Open Floorplan
Primary Bedroom Main Floor
Solid Surface Counters
Thermostat
Walk-In Closet(s)
Window Treatments
Sidewalk
Sprinkler Metered
Feature Descriptions
Appliances: Dishwasher, Dryer, Microwave, Refrigerator, Washer
Association Amenities: Pool
Days on Site: 103
Directions: From 417 N Follow FL-417 Toll N to US-17 N/US-92 E/S Orlando Dr in Sanford. Take exit 50 from FL-417 Toll N Take E 25thSt and a left onto Sipes Ave. and then a Right onto Eastgrove Terrace. Turn right onto Eastgrove Terr, continue through the neighborhood
Exterior: Block, Stucco
Flood Zone Code: X
Flooring: Ceramic Tile, Vinyl
Foundation: Slab
HOA Fee: 141/ Monthly
HOA Y/N: Yes
Home Warranty Y/N: No
Listing Terms: Cash, Conventional, FHA, VA Loan
Lot Dimensions: 0.12
Other Equipment: Irrigation Equipment
Ownership: Fee Simple
Patio/Porch: Front Porch
Pets Allowed: Cats OK, Dogs OK
Property Attached Y/N: No
Property Sub-Type: Single Family Residence
Sewer: Public Sewer
Showing Instructions: Appointment Only, Gate Code Required, ShowingTime
Special Sale Provisions: None
Utilities: Cable Available, Electricity Available, Phone Available, Sewer Connected, Water Available
Water: Public
Water Access Y/N: No
Zoning: RES
Local Schools
High School: Seminole High
Middle School: Millennium Middle
Elementary School: Midway Elementary
Listed By / Shown By
Listed By
Agency Name: CENTURY 21 ALTON CLARK
Agency Contact: 407-636-4637
Shown By
Agent Name: Michael Dilenge
Agent Phone: Cell: (954) 592-4005
Agency Title: Realty 100

Estimate Your Payment
Estimated Payment
$ 1,482.08 per month $979.03 Principal & Interest $374.75 Property Tax $128.30 Homeowner's InsuranceChange Payment Information



Member Participants (and their affiliated licensees, if applicable) shall indicate on their websites that IDX information is provided exclusively for consumers’ personal non-commercial use, that it may not be used for any purpose other than to identify prospective properties consumers may be interested in purchasing, that the data is deemed reliable but is not guaranteed by MLS GRID, and that the use of the MLS GRID Data may be subject to an end user license agreement prescribed by the Member Participant’s applicable MLS if any and as amended from time to time. MLS GRID may, at its discretion, require use of other disclaimers as necessary to protect Member Participant, and/or their MLS from liability.
Based on information submitted to the MLS GRID. All data is obtained from various sources and may not have been verified by broker or MLS GRID. Supplied Open House Information is subject to change without notice. All information should be independently reviewed and verified for accuracy. Properties may or may not be listed by the office/agent presenting the information.
Privacy Policy / DMCA Notice / ADA Accessibility


This site is hosted, designed and copyright
© 1994 - 2026 by
Delta Media Group, Inc. -- Patent Pending --
3758 Sungrove Circle | MLS# O6413630
This single family home located at 3758 Sungrove Circle, Sanford, FL 32771 is currently listed for sale with an asking price of $439,900. This property was built in 2023 and has 4 bedrooms and 2 full and 1 partial baths with 2261 sq. ft. Sungrove Circle is located in the EASTGROVE subdivision. Search EASTGROVE real estate on mdilenge.realty100.com today.