MichaelDilenge

BEDS3
BATHS2 full
SQUARE FEET1,684
MLS#O6448517
STATUSActive
PROPERTY TYPERental - Single Family
SUBDIVISIONBEAR LAKE MANOR
Property Description
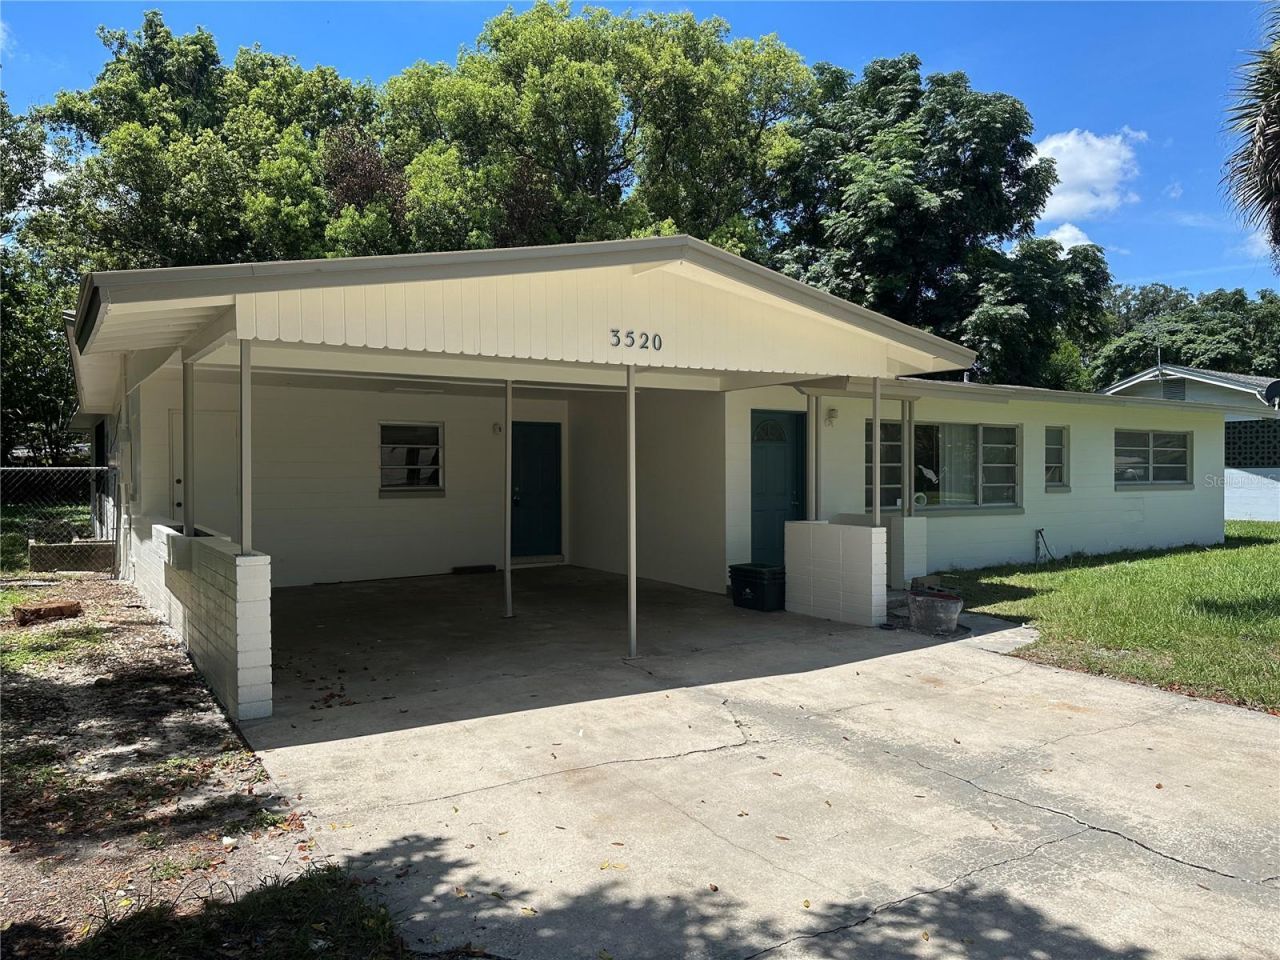
Nicely updated 3-bedroom, 2-bath, single family home centrally located in Forest City area of Apopka. Large living spaces, separate storage and laundry rooms, and a screened back porch. Quick access to Toll 429 or SR 436 for easy commute and access to Downtown Apopka and Altamonte Springs, with all the dining, shopping, and entertainment it has to offer.All information is deemed reliable, but not guaranteed. Listing Brokerage does not discriminate on the basis of race, color, religion, national origin, sex, disability or familial status. All residents are enrolled in the Resident Benefits Package (RBP) for $50.00/month as additional rent, which includes renters insurance, credit building to help boost your credit score with timely rent payments, our best-in-class resident rewards program, $1M Identity Protection, move-in concierge service making utility connection and home service setup a breeze during your move-in, online resident portal for easy online rent payments & maintenance reporting, HVAC air filter delivery (for applicable properties), and much more! More details available upon application.
Property Features
Property Type: Rental - Single Family
Cooling: Central Air
Heating: Central, Electric
Lot Size: 0.31 Acres
Stories: 1.0
Year Built: 1958
Amenities
Built-in Features
Ceiling Fans(s)
Living Room/Dining Room Combo
Feature Descriptions
Additional Rooms: Family Room, Storage Rooms
Appliances: Dishwasher, Electric Water Heater, Range, Refrigerator
Directions: From 436 turn to Bear Lake Rd and continue to Curtis Dr and turn Right. House on Left.
Fencing: Partial
Flood Zone Code: X
Flooring: Ceramic Tile
Home Warranty Y/N: No
Lease Terms: Twelve Months
Lot Dimensions: 0.31
Patio/Porch: Front Porch, Rear Porch, Screened
Pets Allowed: Breed Restrictions, Pet Deposit
Pets Restrictions: Animals By Owner Approval OnlyAdditional Security Deposit: $300 per approved animalNonrefundable Animal Fee: $200 per approved animal
Property Attached Y/N: No
Property Sub-Type: Single Family Residence
Sewer: Public Sewer
Showing Instructions: Appointment Only, Listing Agent Must Accompany, See Remarks
Water: Public
Water Access Y/N: No
Windows: Blinds
Listed By / Shown By
Listed By
Agency Name: WILSON MANAGEMENT GROUP
Agency Contact: 407-896-1200
Shown By
Agent Name: Michael Dilenge
Agent Phone: Cell: (954) 592-4005
Agency Title: Realty 100




Member Participants (and their affiliated licensees, if applicable) shall indicate on their websites that IDX information is provided exclusively for consumers’ personal non-commercial use, that it may not be used for any purpose other than to identify prospective properties consumers may be interested in purchasing, that the data is deemed reliable but is not guaranteed by MLS GRID, and that the use of the MLS GRID Data may be subject to an end user license agreement prescribed by the Member Participant’s applicable MLS if any and as amended from time to time. MLS GRID may, at its discretion, require use of other disclaimers as necessary to protect Member Participant, and/or their MLS from liability.
Based on information submitted to the MLS GRID. All data is obtained from various sources and may not have been verified by broker or MLS GRID. Supplied Open House Information is subject to change without notice. All information should be independently reviewed and verified for accuracy. Properties may or may not be listed by the office/agent presenting the information.
Privacy Policy / DMCA Notice / ADA Accessibility


This site is hosted, designed and copyright
© 1994 - 2026 by
Delta Media Group, Inc. -- Patent Pending --
3520 Curtis Drive | MLS# O6448517
This property located at 3520 Curtis Drive , Apopka, FL 32703 is currently listed for rent with an asking price of $1,995 / Monthly. Search Apopka real estate on mdilenge.realty100.com today.