MichaelDilenge

BEDS4
BATHS3 full
SQUARE FEET1,627
MLS#B26069326
STATUSActive
PROPERTY TYPEResidential - Single Family
SUBDIVISIONPARK ROAD MANOR
Property Description
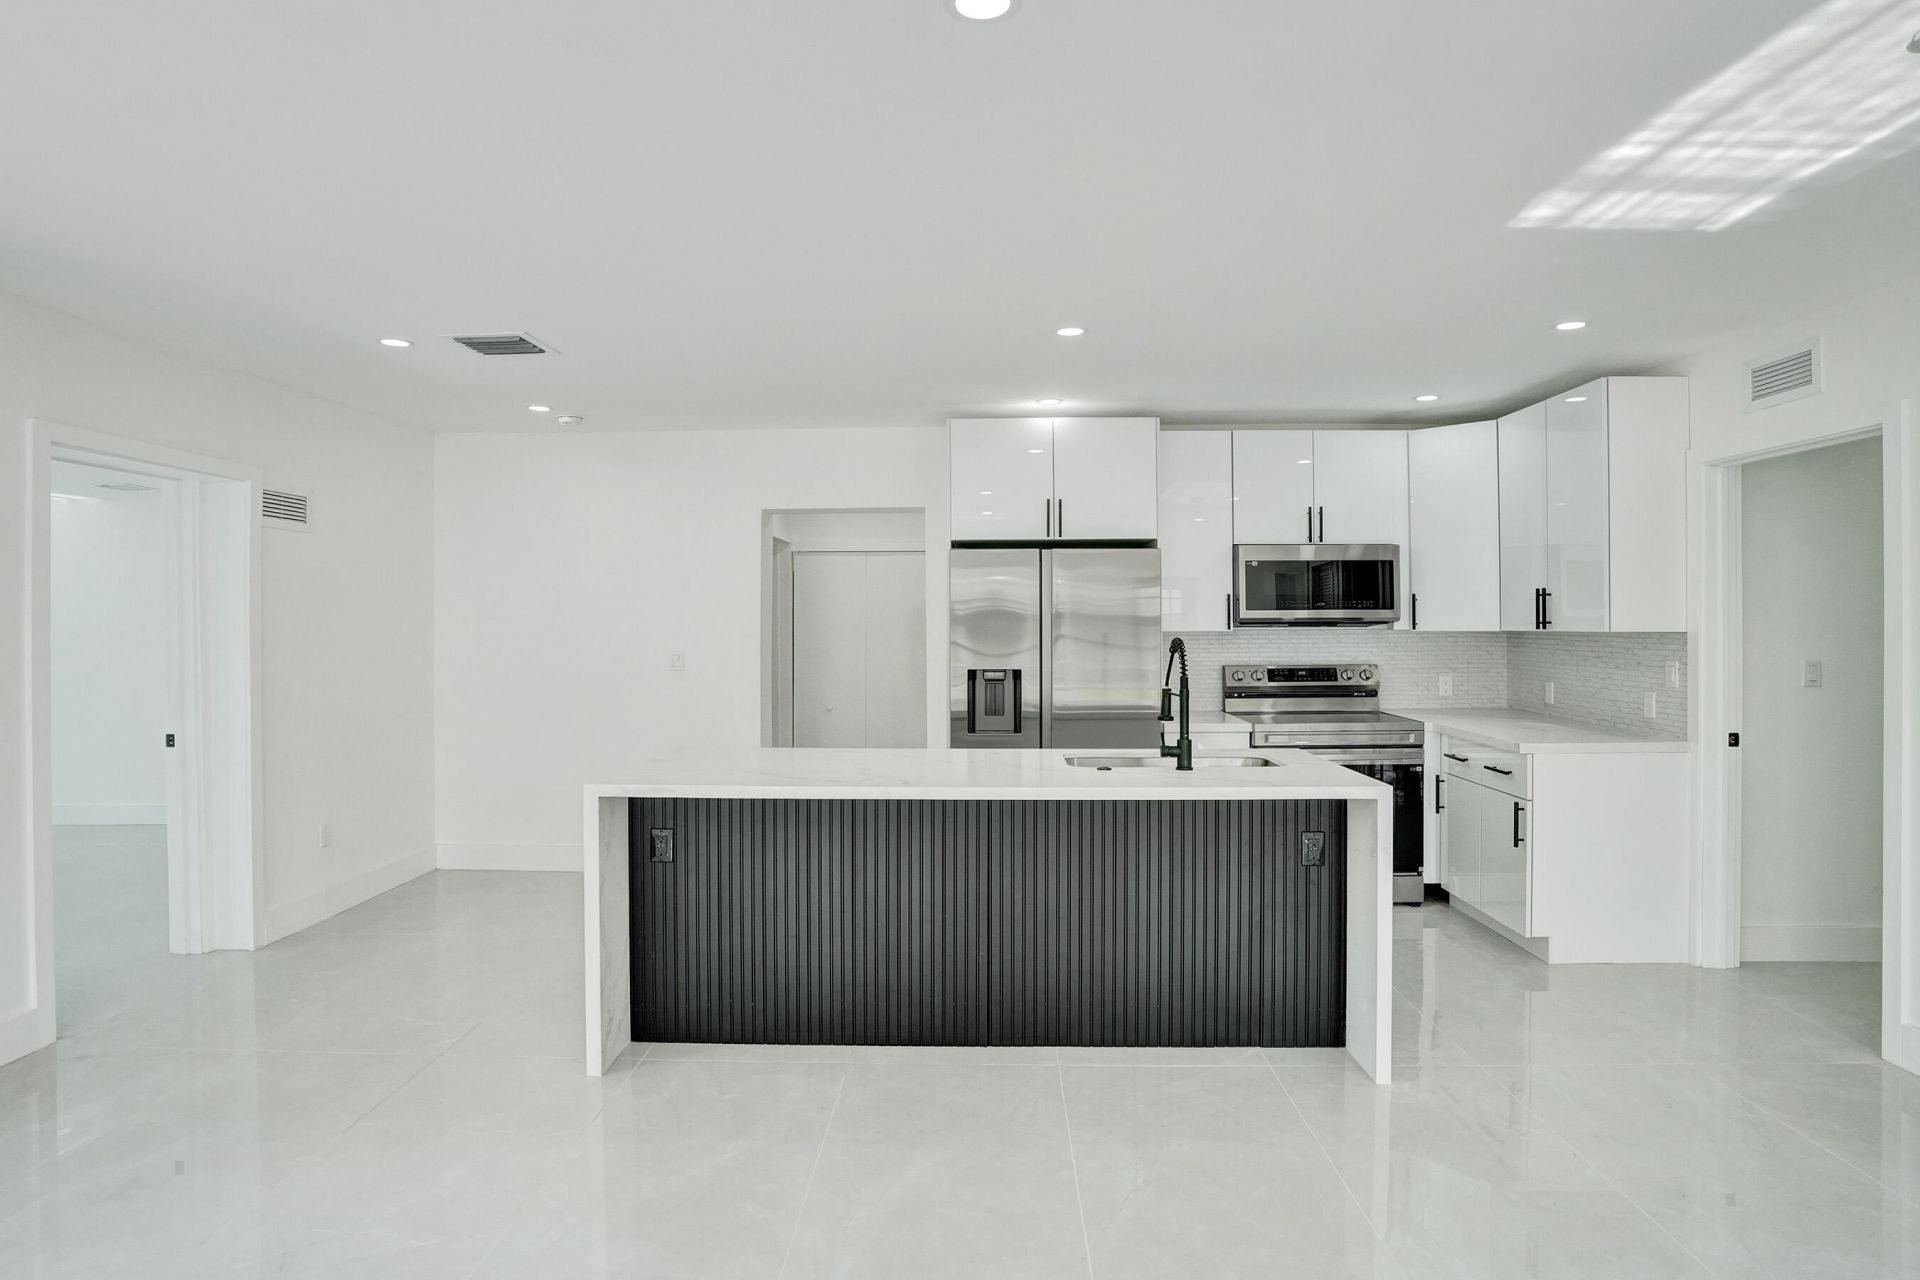
***Welcome to 3234 Taft Street-a stunning, fully renovated and expanded 4-bedroom, 3-bath home offering the style, comfort and peace of mind of a nearly new residence. Completely remodeled in 2026 with a BRAND-NEW ADDITION, all work was FULLY PERMITTED and completed with FINAL INSPECTIONS. This home has been transformed from top to bottom, including a NEW ROOF, NEW ELECTRICAL, NEW PLUMBING, NEW KITCHEN, NEW BATHROOMS and beautiful new finishes throughout as well as IMPACT WINDOWS. The thoughtfully designed 4-bedroom, 3-bath floor plan provides generous living space with flexibility for guests a home office or multigenerational living. The 2026 expansion and renovation bring together modern design and major system upgrades-giving you the benefits of a newly updated home.
Property Features
Property Type: Residential - Single Family
Cooling: Central Air, Other
Heating: Central, None
Lot Size: 0.15 Acres
Roof Type: Composition, Shingle
Stories: 1.0
Taxes: $7,398
Year Built: 1955
Amenities
Other
None
Feature Descriptions
Appliances: Dishwasher, Microwave, Refrigerator, Range
Days on Site: 20
Exterior: Block, Concrete
Flooring: Tile
Guest House Y/N: No
Other Equipment: None
Parcel#: 514208020030
Parking: Circular Driveway
Parking Notes: Circular Driveway
Pets Allowed: Yes, No Restrictions
Restrictions: No Restrictions
Sewer: Public Sewer
Special View Info: Garden
SQFT Living: 1607
Structure Type: House
Total Rooms: 1
Utilities: Electricity Connected, Water Connected
Utilities: Electricity Connected, Water Connected
Water: Public
Local Schools
High School: South Broward
Middle School: Olsen
Elementary School: Hollywood Hills
Listed By / Shown By
Listed By
Agency Name: United Realty Group Inc
Agency Phone: 954-450-2000
Shown By
Agent Name: Michael Dilenge
Agent Phone: Cell: (954) 592-4005
Agency Title: Realty 100

Estimate Your Payment
Estimated Payment
$ 2,376.05 per month $1,555.67 Principal & Interest $616.50 Property Tax $203.88 Homeowner's InsuranceChange Payment Information


Privacy Policy / DMCA Notice / ADA Accessibility


This site is hosted, designed and copyright
© 1994 - 2026 by
Delta Media Group, Inc. -- Patent Pending --
3234 Taft Street | MLS# B26069326
This single family home located at 3234 Taft Street, Hollywood, FL 33021 is currently listed for sale with an asking price of $699,000. This property was built in 1955 and has 4 bedrooms and 3 full baths with 1627 sq. ft. Taft Street is located in the PARK ROAD MANOR subdivision. Search PARK ROAD MANOR real estate on mdilenge.realty100.com today.