MichaelDilenge

BEDS2
BATHS2 full
SQUARE FEET925
MLS#B26069820
STATUSActive
PROPERTY TYPEResidential - Condominium
SUBDIVISIONVillages Of Oriole
Property Description
2Bed/2Bath Condo for the price of 1Bed/1Bath condo. You can't beat that. Located in a nice and quiet 55+ community. the community offers 2 pools, gym, sauna. Walking distance to Publix, stores, restaurants and movie theaters. Less than 15 minutes to downtown Delray and the beach, and close to both I95 and Turnpike. New AC and water heater. Condo fees include water, cable and internet for added convenience. Association requires 700+ credit score and one year of ownership before renting. Looking for a condo to live in or to use as a rental investment, this is the one. Don't wait, this one won't last!
Property Features
Property Type: Residential - Condominium
Cooling: Central Air, Ceiling Fan(s), Electric, Wall/Window Un
Heating: Central, Electric
Roof Type: Composition, Rolled/Hot Mop
Stories: 1.0
Taxes: $1,648
Year Built: 1979
Amenities
Walk-In Closet(s)
None
Feature Descriptions
Appliances: Dishwasher, Electric Range, Refrigerator, Range
Association: Abbey Village
Association Amenities: Billiard Room, Clubhouse, Fitness Center, Laundry, Pool, Sauna, Shuffleboard Court, Community Room, Courtesy Bus, Library
Association Fee Includes: Cable TV, Insurance, Maintenance Grounds, Water, Common Areas, Common Real Estate Tax
Days on Site: 7
Exterior: Stucco, CBS
Flooring: Carpet, Ceramic Tile, Tile
Furnished: Unfurnished
HOA Fee: $622/ Monthly
Laundry: Laundry Room, Outside, Upper Level
Parcel#: 00424615060312060
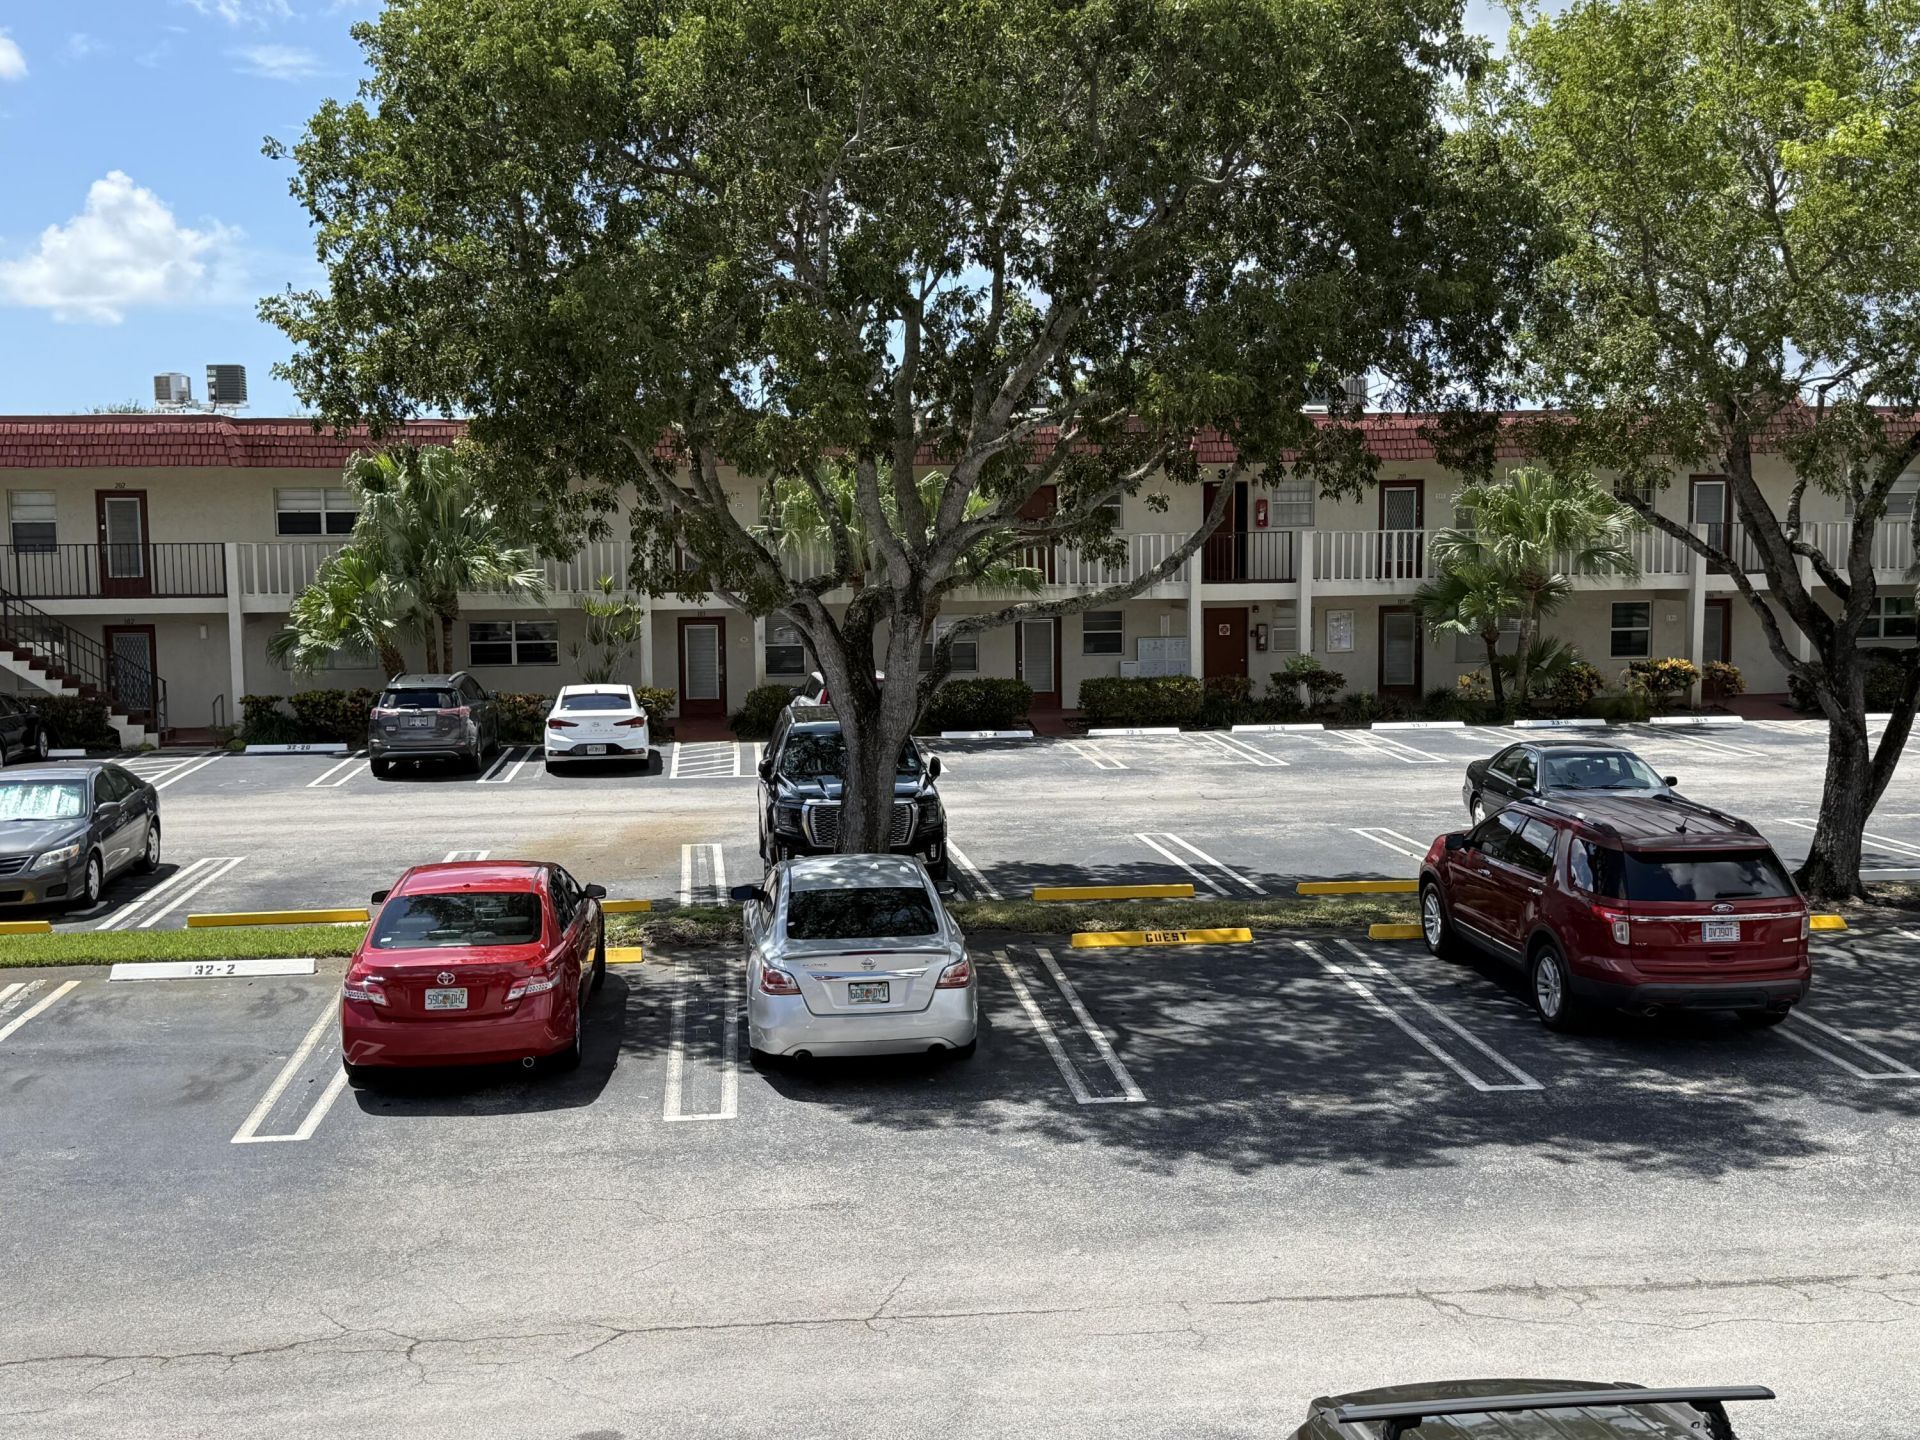
Parking: Assigned, Guest
Parking Notes: Assigned, Guest
Patio/Porch: Patio - Screened, Patio
Pets Allowed: No
Restrictions: Buyer Approval Required, Parking - No RV, Lease Restrictions
Sauna: Yes
Security: Smoke Detector(s), None
Sewer: Public Sewer
Special View Info: Garden
SQFT Living: 925
Structure Type: Multi Family
Total Rooms: 5
Utilities: Cable Available, Electricity Available, Sewer Available, Water Available
Utilities: Cable Available, Electricity Available, Sewer Available, Water Available
Water: Public
Waterfront Features: None
Windows: Single Hung Metal, Sliding
Room Sizes
Living Room: 11 X 14 Level Main
Dining Room: 10 X 13
Kitchen: 9 X 9 Level Main
Primary Bedroom: 11 X 15 Level Main
Bedroom 2: 11 X 12
Local Schools
High School: Spanish River
Middle School: Carver Community
Elementary School: Hagen Road
Listed By / Shown By
Listed By
Agency Name: Partnership Realty Inc.
Agency Phone: 561-355-0270
Shown By
Agent Name: Michael Dilenge
Agent Phone: Cell: (954) 592-4005
Agency Title: Realty 100

Estimate Your Payment
Estimated Payment
$ 388.80 per month $222.33 Principal & Interest $137.33 Property Tax $29.14 Homeowner's InsuranceChange Payment Information


Privacy Policy / DMCA Notice / ADA Accessibility


This site is hosted, designed and copyright
© 1994 - 2026 by
Delta Media Group, Inc. -- Patent Pending --
31 Abbey Lane, Unit 206 | MLS# B26069820
This condo located at 31 Abbey Lane, Unit 206, Delray Beach, FL 33446 is currently listed for sale with an asking price of $99,900. This property was built in 1979 and has 2 bedrooms and 2 full baths with 925 sq. ft. Abbey Lane, Unit 206 is located in the Villages Of Oriole subdivision. Search Villages Of Oriole real estate on mdilenge.realty100.com today.