MichaelDilenge

BEDS4
BATHS3 full
SQUARE FEET2,605
MLS#B26087673
STATUSActive
PROPERTY TYPEResidential - Single Family
SUBDIVISIONSCHOONER RIDGE
Property Description
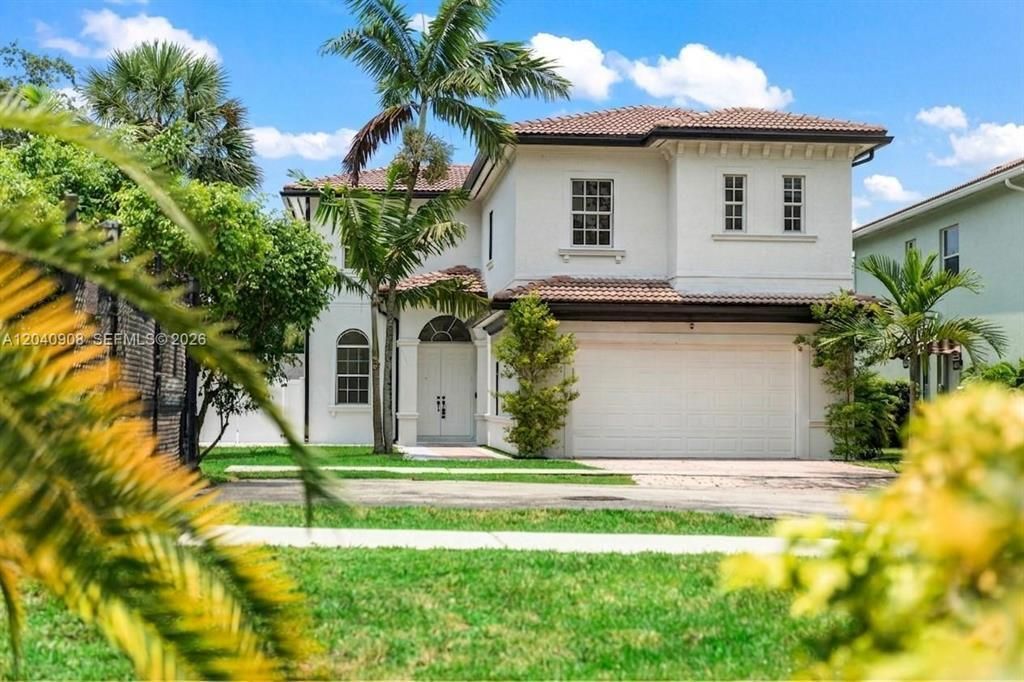
WELCOME TO THE EXCLUSIVE GATED COMMUNITY OF SCHOONER RIDGE! THIS BEAUTIFULLY REMODELED TWO-STORY RESIDENCE OFFERS 3 BEDROOMS, 3 FULL BATHROOMS, AND A VERSATILE OPEN LOFT THAT CAN BE CONVERTED BACK INTO A 4TH BEDROOM. SPANNING APPROX. 2,605 SQ. FT., THE HOME FEATURES VAULTED CEILINGS, ELEGANT CERAMIC TILE FLOORING, A STYLISH MODERN KITCHEN WITH STAINLESS STEEL APPLIANCES, AND BEAUTIFULLY UPDATED BATHROOMS. STEP OUTSIDE TO YOUR PRIVATE POOL, CREATING THE PERFECT SETTING FOR UPSCALE OUTDOOR LIVING, ENTERTAINING, AND RELAXING IN YOUR OWN PRIVATE RETREAT. COMPLETE WITH A 2-CAR GARAGE AND A PRIME LOCATION WITHIN WALKING DISTANCE OF A SCHOOL AND PLACES OF WORSHIP, THIS EXCEPTIONAL HOME COMBINES MODERN SOPHISTICATION, EVERYDAY COMFORT, AND THE PRIVACY OF GATED COMMUNITY LIVING. A DISTINCTIVE OPPORTUNITY TO ENJOY REFINED LIVING IN A DESIRABLE COMMUNITY!
Property Features
Property Type: Residential - Single Family
Cooling: Central Air
Garage: 2 car attached
Heating: Central
Roof Type: Other
Stories: 2.0
Taxes: $0
Year Built: 2005
Amenities
Entrance Foyer
Pantry
Vaulted Ceiling(s)
Upstairs Living Area
Feature Descriptions
Appliances: Dryer
Association Amenities: None
Association Fee Includes: Common Areas
Exterior: CBS
Flooring: Ceramic Tile, Tile
HOA Fee: $200/ Monthly
Parcel#: 504229490050
Parking: Garage, Attached Garage
Parking Notes: Garage, Attached Garage
Pets Allowed: Yes, No Restrictions
Pool: Above Ground
Restrictions: See Remarks
Sewer: Public Sewer
SQFT Living: 2605
Structure Type: House
Swimming Pool: Yes
Total Rooms: 4
Utilities: None
Utilities: None
Water: Public
Local Schools
High School: Hollywood Hills
Middle School: Attucks
Elementary School: Collins
Listed By / Shown By
Listed By
Agency Name: SVS Realty Group Inc
Agency Phone: 954-299-9433
Shown By
Agent Name: Michael Dilenge
Agent Phone: Cell: (954) 592-4005
Agency Title: Realty 100

Estimate Your Payment
Estimated Payment
$ 3,018.16 per month $2,668.45 Principal & Interest $0.00 Property Tax (data not provided by mls) $349.71 Homeowner's InsuranceChange Payment Information


Privacy Policy / DMCA Notice / ADA Accessibility


This site is hosted, designed and copyright
© 1994 - 2026 by
Delta Media Group, Inc. -- Patent Pending --
3040 SW 44th Court | MLS# B26087673
This single family home located at 3040 SW 44th Court, Dania Beach, FL 33312 is currently listed for sale with an asking price of $1,199,000. This property was built in 2005 and has 4 bedrooms and 3 full baths with 2605 sq. ft. SW 44th Court is located in the SCHOONER RIDGE subdivision. Search SCHOONER RIDGE real estate on mdilenge.realty100.com today.