MichaelDilenge

BEDS3
BATHS2 full 1 partial
SQUARE FEET1,270
MLS#B26050822
STATUSActive
PROPERTY TYPEResidential - Townhouse
SUBDIVISIONCORAL SPRINGS ESTATE TOWNHOMES
Property Description
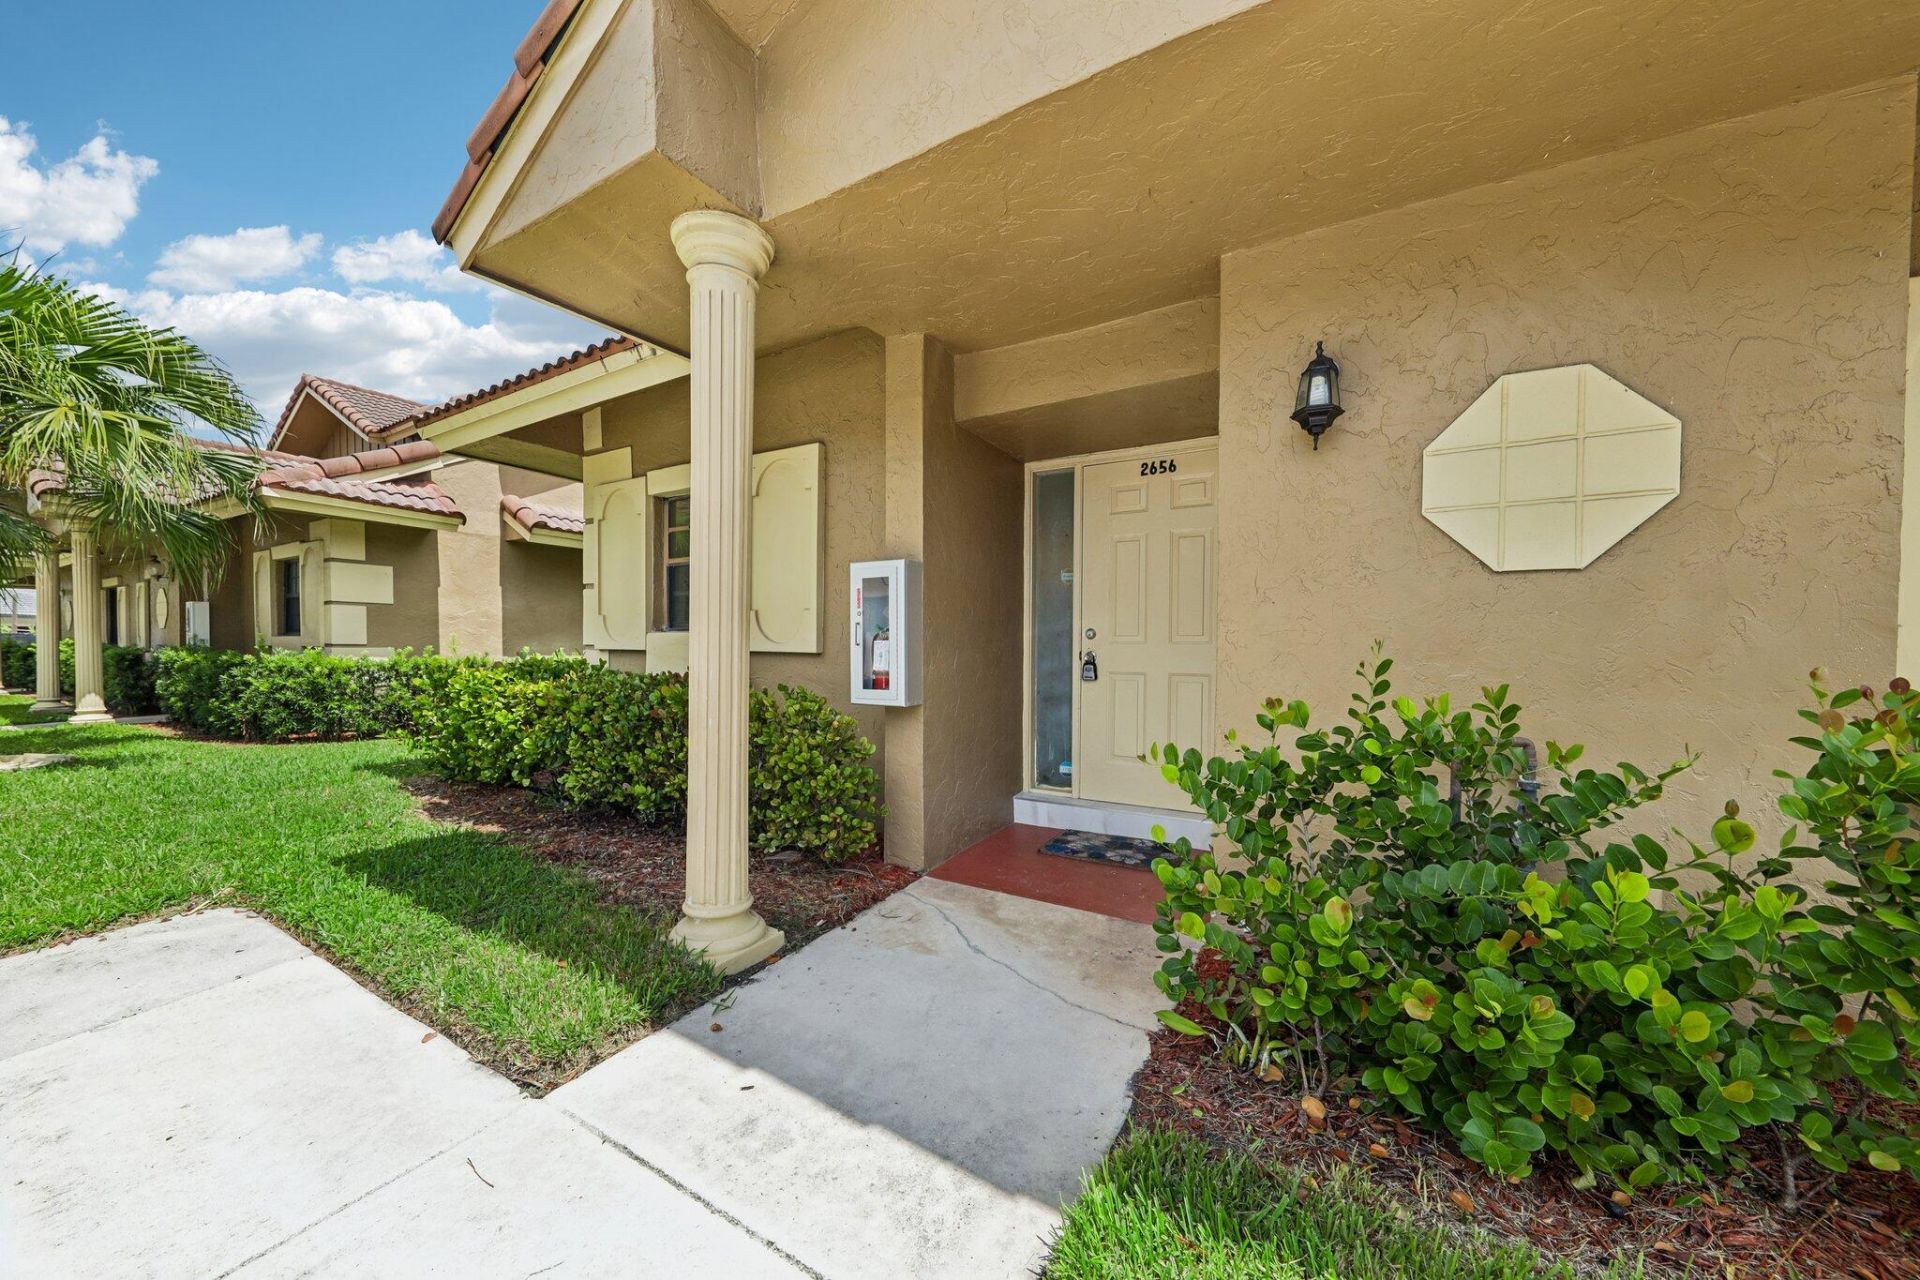
This charming 3-bedroom, 2.5-bath corner-unit townhouse located in the desirable Coral Springs Estate Townhomes III. Offering 1,270 square feet of thoughtfully designed living space across two stories, this waterfront home combines comfort, functionality, & privacy. The well-planned layout features spacious living areas, abundant natural light from the extra windows exclusive to the corner location, and custom blinds throughout. The kitchen is enhanced with custom cabinetry, providing both style and additional storage. A convenient Jack-and-Jill bathroom adds flexibility & functionality for family & guests. Step outside to your own private, comfortable backyard overlooking the water, complete with a mature mango tree perfect for relaxing, entertaining, or enjoying peaceful outdoors.
Property Features
Property Type: Residential - Townhouse
Cooling: Central Air, Ceiling Fan(s)
Fenced: Yes
Heating: Central
Home Style: Split Level
Roof Type: Tile
Stories: 2.0
Taxes: $3,352
Year Built: 1985
Amenities
Cathedral Ceiling(s)
High Ceilings
Vaulted Ceiling(s)
Walk-In Closet(s)
Bedroom Layout - Split
Closet Cabinetry
Garden
Feature Descriptions
Appliances: Tankless Water Heater, Water Heater Owned, Dryer, Disposal, Dishwasher, Electric Range, Microwave, Refrigerator, Water Heater, Washer, Range
Association: Coral Springs Estates Townhomes III
Association Amenities: Parking, Pool, Maintenance
Association Fee Includes: Insurance, Maintenance Grounds, Maintenance Structure, Sewer, Trash, Water, Common Areas, Reserve Funds, Roo
Exterior: Other, Stucco, CBS
Fencing: Back Yard, Fenced, Full, Privacy, Wood
Flooring: Ceramic Tile, Tile
Furnished: Unfurnished
Guest House Y/N: No
HOA Fee: $653/ Monthly
Laundry: Laundry Closet, In Hall, Inside, Main Level
Lot: Zero Lot Line, Fruit Tree(s), Sidewalks
Lot: Zero Lot Line, Fruit Tree(s), Sidewalks
Parcel#: 484122ap0350
Parking: Assigned, Guest
Parking Notes: Assigned, Guest
Patio/Porch: Patio - Covered, Patio - Open, Porch - Open, Patio, Porch
Pets Allowed: Yes, Cats OK, Dogs OK, Number Limit, Size Limit
Restrictions: Limited # Vehicles, Other Restrictions, Parking - No Boat, Parking - No Commercial Vehicles, Parking - N
Security: Fire Alarm, Other, Smoke Detector(s)
Sewer: Public Sewer
Special View Info: Garden, Water, Canal
SQFT Living: 1270
Structure Type: Townhouse
Total Rooms: 6
Utilities: Cable Available, Electricity Connected, Phone Connected, Water Connected
Utilities: Cable Available, Electricity Connected, Phone Connected, Water Connected
Water: Public
Waterfront Features: Fixed Bridge, Other, Canal Front, Canal Width 1-80 Feet
Windows: Blinds, Other
Room Sizes
Kitchen: 9.11 X 9.6 Level First
Living Room: 13.9 X 14.2 Level First
Primary Bedroom: 15.7 X 14.7 Level Second
Bedroom 2: 9.4 X 9.1 Level First
Bedroom 3: 11.9 X 14.6 Level First
Dining Room: 6.5 X 14.2
Local Schools
High School: Coral Springs
Middle School: Forest Glen
Elementary School: Forest Hills
Listed By / Shown By
Listed By
Agency Name: United Realty Group, Inc
Agency Phone: 954-450-2000
Shown By
Agent Name: Michael Dilenge
Agent Phone: Cell: (954) 592-4005
Agency Title: Realty 100

Estimate Your Payment
Estimated Payment
$ 1,160.36 per month $778.95 Principal & Interest $279.33 Property Tax $102.08 Homeowner's InsuranceChange Payment Information


Privacy Policy / DMCA Notice / ADA Accessibility


This site is hosted, designed and copyright
© 1994 - 2026 by
Delta Media Group, Inc. -- Patent Pending --
2656 Riverside Drive, Unit 2656 | MLS# B26050822
This townhouse located at 2656 Riverside Drive, Unit 2656, Coral Springs, FL 33065 is currently listed for sale with an asking price of $350,000. This property was built in 1985 and has 3 bedrooms and 2 full and 1 partial baths with 1270 sq. ft. Riverside Drive, Unit 2656 is located in the CORAL SPRINGS ESTATE TOWNHOMES subdivision. Search CORAL SPRINGS ESTATE TOWNHOMES real estate on mdilenge.realty100.com today.