MichaelDilenge

BEDS4
BATHS3 full 1 partial
SQUARE FEET2,634
MLS#TB8558134
STATUSActive
PROPERTY TYPERental - Single Family
SUBDIVISIONLONG LAKE RANCH
Property Description
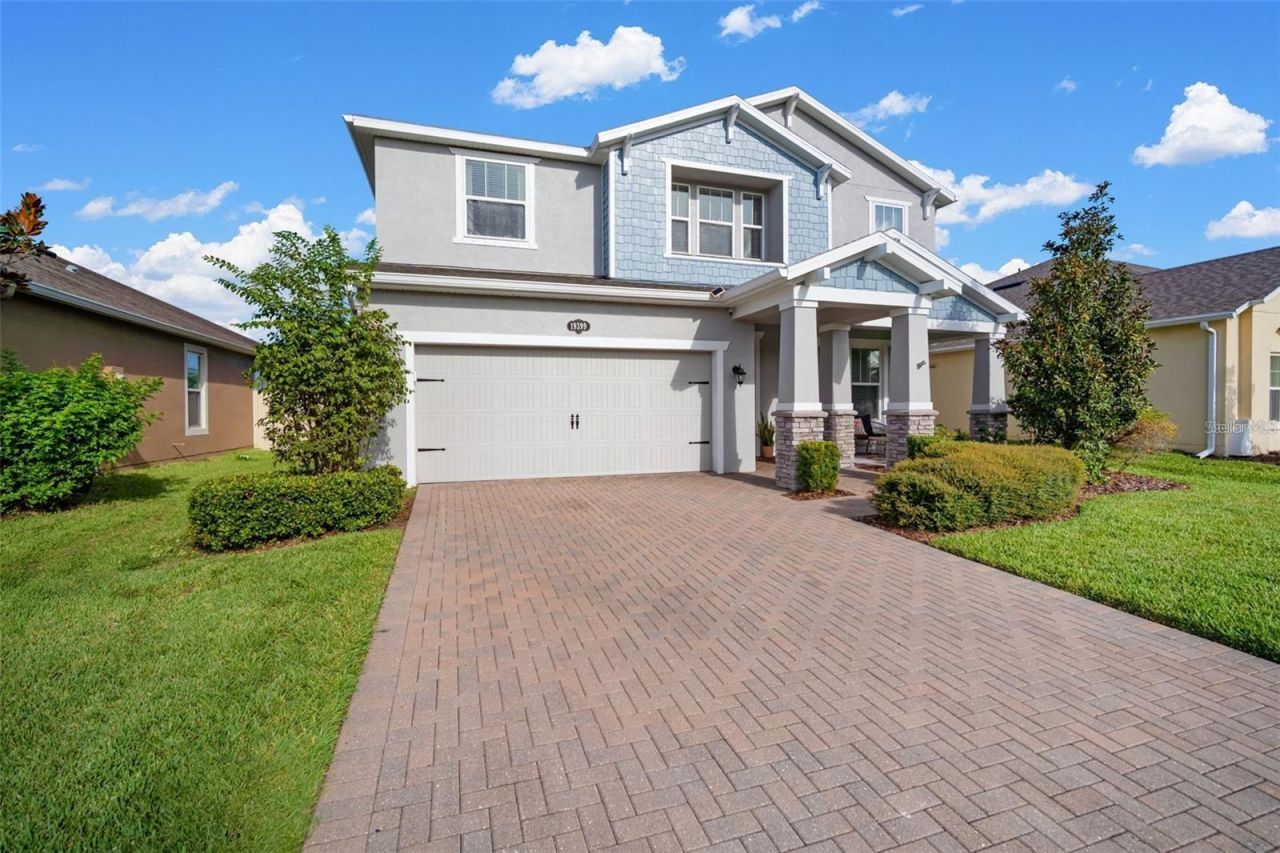
Welcome to Long Lake Ranch, Tampa Bay's award-winning community in Lutz! This beautiful lakefront 4BR + Loft, 3.5BA, 2,634 sq ft home sits on a premium lot within an A-rated school zone and offers the best of Florida living. The open-concept layout features a gourmet kitchen with Cambria quartz counters, large island, 42 white cabinetry, Whirlpool Gold Series appliances, and double oven. A spacious family room flows to an extended covered lanai overlooking tranquil lake views-perfect for entertaining or unwinding. The owner's suite offers a tray ceiling, oversized walk-in closet, and spa-inspired bath with dual vanities and frameless shower. A private en-suite bedroom is ideal for guests. Residents enjoy resort-style amenities including a pool with splash zone, tennis and basketball courts, dog park, playgrounds, and scenic picnic areas. Long Lake Ranch surrounds a 40-acre lake for fishing and kayaking, with acres of lush conservation and wetlands. Conveniently located near shopping, dining, golf, and beaches with easy access to SR-54, Suncoast Parkway, US-41, I-75, and Tampa International Airport. Experience lakefront living in a vibrant, family-friendly community-move-in ready and beautifully maintained!
Property Features
Property Type: Rental - Single Family
Cooling: Central Air
Garage: 2 car attached
Heating: Central, Electric
Lot Size: 0.15 Acres
Stories: 2.0
Year Built: 2017
Amenities
Ceiling Fans(s)
High Ceilings
Kitchen/Family Room Combo
Open Floorplan
PrimaryBedroom Upstairs
Stone Counters
Thermostat
Walk-In Closet(s)
Lighting
Rain Gutters
Sidewalk
Feature Descriptions
Additional Rooms: Formal Dining Room Separate, Loft
Appliances: Dishwasher, Dryer, Microwave, Range, Refrigerator, Washer, Water Softener
Association Amenities: Basketball Court, Clubhouse, Park, Playground, Pool, Recreation Facilities, Tennis Court(s), Trail(s)
Body of Water: LONG LAKE
Community Features: Clubhouse, Dog Park, Park, Playground, Pool, Sidewalks, Tennis Court(s), Street Lights
Directions: From SR 54, head south on Sunlake Blvd. Turn left onto Long Lake Blvd. At the traffic circle, continue straight and take the second exit to remain on Long Lake Blvd.
Fencing: Fenced
Fireplace: Electric
Flood Zone Code: AE
Frontage Lake: 55
HOA Y/N: Yes
Home Warranty Y/N: No
Lease Terms: Twelve Months
Lot: FloodZone, In County, Sidewalk
Lot Dimensions: 0.15
Number of Pets: 1
Other Equipment: Irrigation Equipment
Parking: Garage Door Opener, Parking Pad
Parking Notes: Garage Door Opener, Parking Pad
Patio/Porch: Covered, Enclosed, Front Porch, Patio, Screened
Pets Allowed: Breed Restrictions, Dogs OK, Pet Deposit, Size Limit, Yes
Pets Restrictions: Small Non-Aggressive Breeds
Pets Size: Small (16-35 Lbs.)
Property Attached Y/N: No
Property Sub-Type: Single Family Residence
Sewer: Public Sewer
Showing Instructions: ShowingTime
Special View Info: Water
Utilities: Cable Available, Electricity Available, Phone Available, Sewer Connected, Underground Utilities, Water Available
Water: Public
Water Access: Lake
Water Access Y/N: Yes
Waterfront Features: Lake Front, Fishing Pier
Water View: Lake
Windows: Blinds
Room Sizes
Dining Room: 14x11
Kitchen: 18x13
Living Room: 16x15
Primary Bedroom: 17x16
Bedroom 2: 12x11
Bedroom 3: 12x11
Bedroom 4: 14x11
Loft: 17x12
Local Schools
High School: Sunlake High School-PO
Middle School: Charles S. Rushe Middle-PO
Elementary School: Oakstead Elementary-PO
Listed By / Shown By
Listed By
Agency Name: ATTAIN REAL ESTATE
Agency Contact: 813-544-1414
Shown By
Agent Name: Michael Dilenge
Agent Phone: Cell: (954) 592-4005
Agency Title: Realty 100




Member Participants (and their affiliated licensees, if applicable) shall indicate on their websites that IDX information is provided exclusively for consumers’ personal non-commercial use, that it may not be used for any purpose other than to identify prospective properties consumers may be interested in purchasing, that the data is deemed reliable but is not guaranteed by MLS GRID, and that the use of the MLS GRID Data may be subject to an end user license agreement prescribed by the Member Participant’s applicable MLS if any and as amended from time to time. MLS GRID may, at its discretion, require use of other disclaimers as necessary to protect Member Participant, and/or their MLS from liability.
Based on information submitted to the MLS GRID. All data is obtained from various sources and may not have been verified by broker or MLS GRID. Supplied Open House Information is subject to change without notice. All information should be independently reviewed and verified for accuracy. Properties may or may not be listed by the office/agent presenting the information.
Privacy Policy / DMCA Notice / ADA Accessibility


This site is hosted, designed and copyright
© 1994 - 2026 by
Delta Media Group, Inc. -- Patent Pending --
19399 Long Lake Ranch Blvd | MLS# TB8558134
This property located at 19399 Long Lake Ranch Blvd , Lutz, FL 33558 is currently listed for rent with an asking price of $3,500 / Monthly. Search Lutz real estate on mdilenge.realty100.com today.