MichaelDilenge

BEDS3
BATHS2 full 1 partial
SQUARE FEET2,062
MLS#A12023279
STATUSActive
PROPERTY TYPEResidential - Single Family
SUBDIVISIONTOWNGATECherry Bay
Property Description
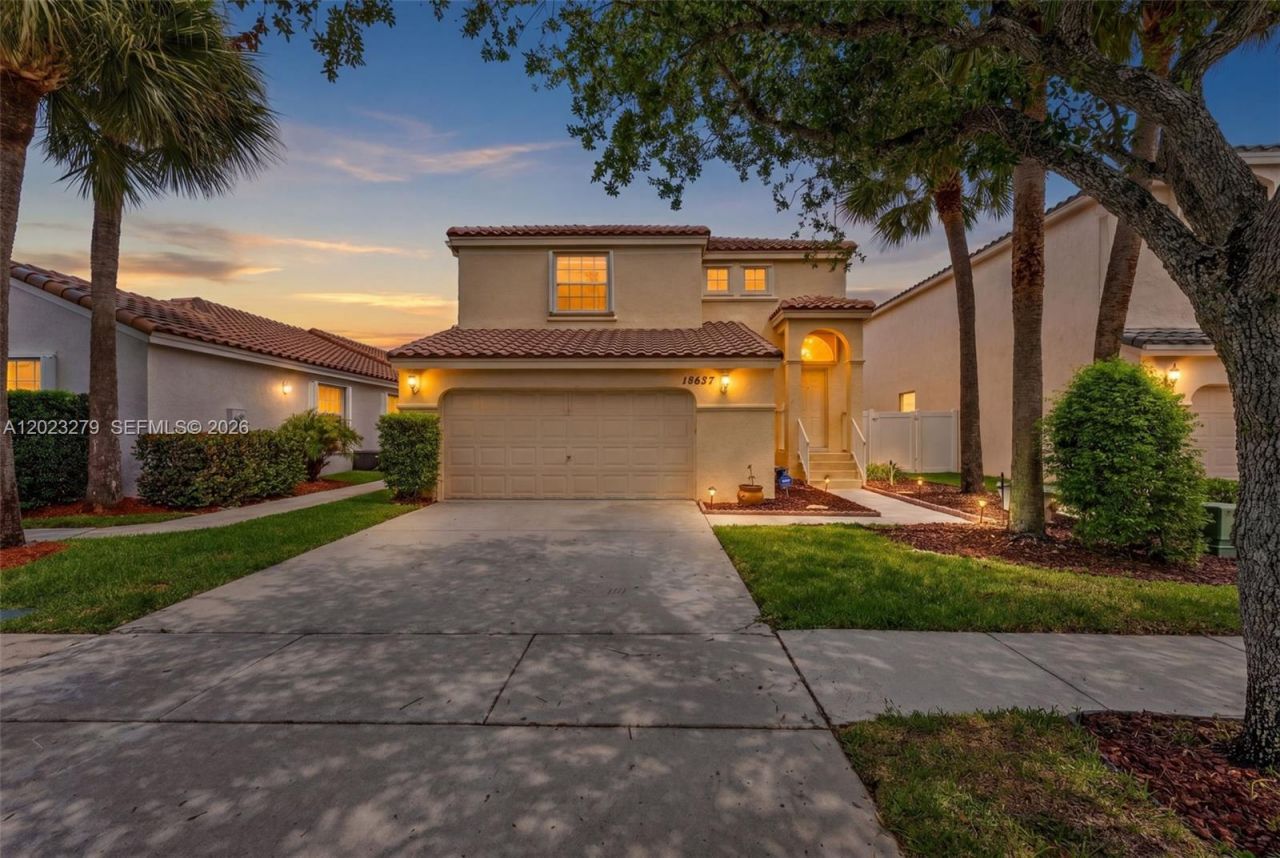
Discover this exceptionally maintained 3-bedroom, 2.5-bath residence located within the gated community of Cherry Bay at Towngate. This beautiful two-story home features soaring ceilings, expansive living areas, tasteful finishes, and abundant natural light throughout. A newer 2022 roof, A/C 2017, and accordian shutters provide added peace of mind. Thoughtfully designed for both comfortable everyday living and effortless entertaining, the home offers formal living and dining rooms, and a well-appointed kitchen complete with granite countertops, stainless steel appliances, and wood cabinetry. Privately situated, the oversized primary suite serves as a true retreat featuring expansive windows, a large walk-in closet, and ensuite bath with dual sinks, a soaking tub, and a separate glass-enclosed shower. Enjoy outdoor living with ample space to create your own private backyard oasis, including room for a pool. Ideally located in the heart of Pembroke Pines near top-rated schools, premier shopping, dining, parks, and major highways, this exceptional residence offers the perfect blend of comfort, style, and convenience. Some images have been virtually staged or digitally enhanced for marketing purposes.
Property Features
Property Type: Residential - Single Family
Cooling: Ceiling Fan(s), Central Air, Electric
Fenced: Yes
Garage: 2 car attached
Heating: Central, Electric
Home Style: Detached, Two Story
Lot Size: 0.11 Acres
Roof Type: Curved/S-Tile Roof
Taxes: $5,077
Year Built: 1997
Amenities
First Floor Entry
Entrance Foyer
Pantry
3 Bedroom Split
Volume Ceilings
Walk-In Closet(s)
Family Room
Utility Room/Laundry
Lighting
Room For Pool
Feature Descriptions
Appliances: Dishwasher, Disposal, Dryer, Ice Maker, Microwave, Electric Range, Refrigerator, Washer
Community Features: Gated, Pool, Gated Community, Mandatory Hoa, Security Patrol, Street Lights
Crops Included Y/N: No
Days on Site: 3
Directions: FROM I-75 EXIT PINES BLVD. WEST, TURN RT ONTO NW 155TH AVE (TOWN GATE), FOLLOW THE RD UNTIL IT DEAD ENDS, MAKE A RT, THEN TURN LEFT ON NW 14TH STREET (CHERRY BAY). GO THRU GATE, TURN LEFT, GO TO END AND CURVE TO RIGHT, FOLLOW RD TO ADDRESS.
Exterior: CBS Construction
Fencimg: Fenced
Flooring: Tile
HOA Fee: 183/ Monthly
Home Warranty Y/N: No
Laundry: Utility Room/Laundry
Lease Considered Y/N: No
Listing Terms: All Cash, Conventional, FHA, VA Loan
Lot: Less Than 1/4 Acre Lot
Ownership: Sole Proprietor
Parcel#: 514009130950
Parking: Driveway
Parking Notes: Driveway
Pets Allowed: Restrictions Or Possible Restrictions
Property Attached Y/N: No
Property Sub-Type: Single Family Residence
Sewer: Public Sewer
Special View Info: Garden
Swimming Pool: Yes
Water: Municipal Water
Window: Complete Accordian Shutters, Hurricane Shutters, Blinds
Local Schools
Middle School: Walter C. Young
Elementary School: Silver Palms
Listed By / Shown By
Listed By
Agency Name: Keller Williams Legacy
Agency Phone: 954-358-6000
Shown By
Agent Name: Michael Dilenge
Agent Phone: Cell: (954) 592-4005
Agency Title: Realty 100

Estimate Your Payment
Estimated Payment
$ 2,021.53 per month $1,413.23 Principal & Interest $423.08 Property Tax $185.21 Homeowner's InsuranceChange Payment Information


Privacy Policy / DMCA Notice / ADA Accessibility


This site is hosted, designed and copyright
© 1994 - 2026 by
Delta Media Group, Inc. -- Patent Pending --
15657 NW 12th Mnr | MLS# A12023279
This single family home located at 15657 NW 12th Mnr , Pembroke Pines, FL 33028 is currently listed for sale with an asking price of $635,000. This property was built in 1997 and has 3 bedrooms and 2 full and 1 partial baths with 2062 sq. ft. NW 12th Mnr is located in the TOWNGATECherry Bay subdivision. Search TOWNGATECherry Bay real estate on mdilenge.realty100.com today.