MichaelDilenge

BEDS3
BATHS3 full
SQUARE FEET2,450
MLS#W7888723
STATUSActive
PROPERTY TYPEResidential - Single Family
SUBDIVISIONHERNANDO HIGHLANDS UNREC
Property Description
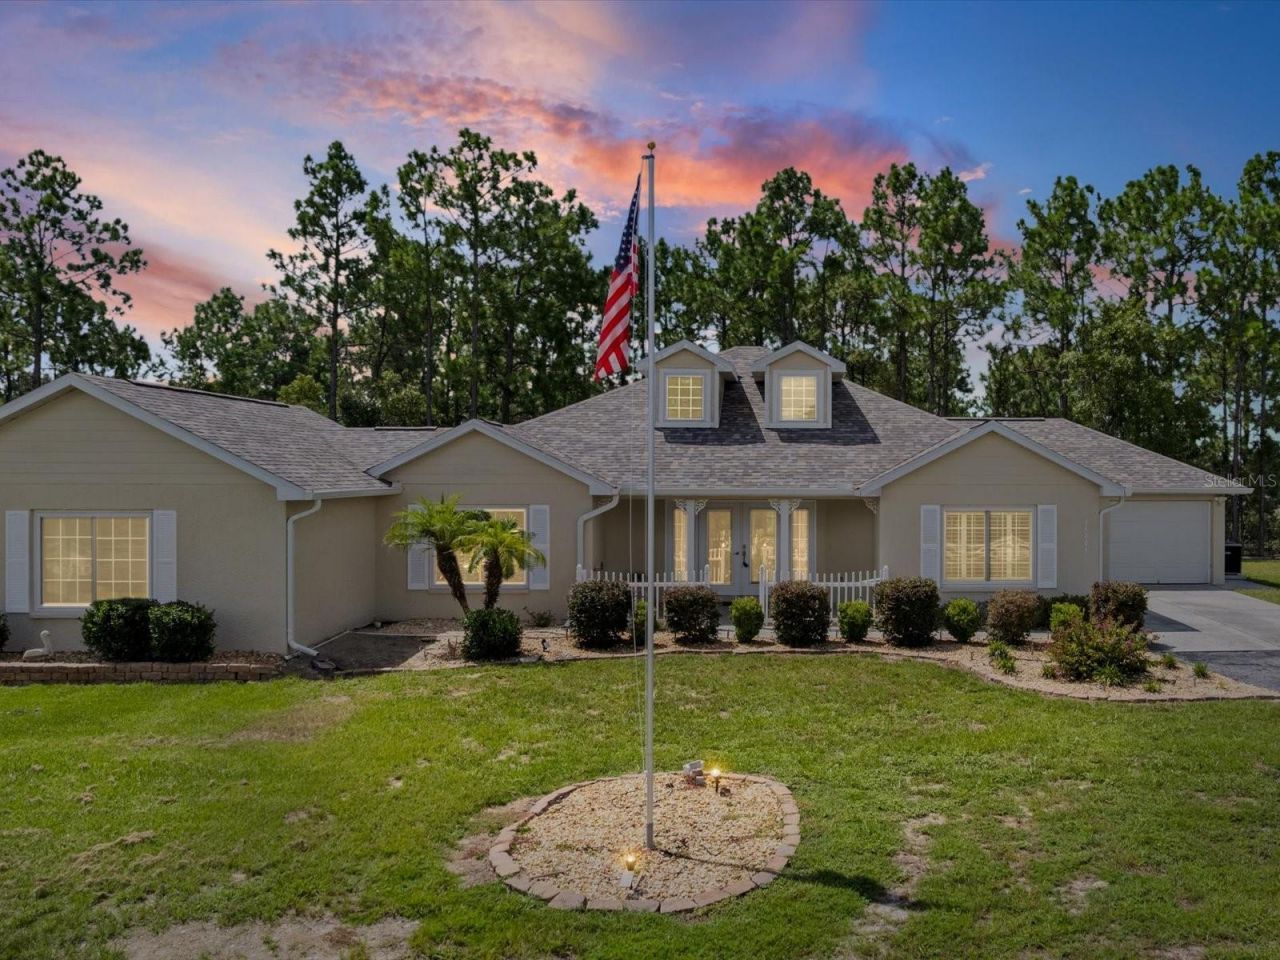
Welcome to this spacious, centrally located MULTIGENERATIONAL home situated on a Fully Fenced 1-ACRE lot, where the major updates have already been completed! Recent improvements include a ROOF (2025), HVAC (2025), NEW SEPTIC TANK & DRAIN FIELD (2026), WINDOWS (2024), WATER HEATER (2026), UPDATED KITCHEN (2024), plus recently painted interior and exterior.Enter through the covered front entry and double French doors into a light and bright, Open Floor Plan with plenty of room for everyday living and entertaining. The Updated Kitchen features QUARTZ countertops, an island with bar seating, ample cabinetry, and multiple pantry closets, with the dining area conveniently located nearby. The large laundry room offers a washer, dryer, utility sink, and additional storage. An enclosed Florida Room with its own mini-split system provides even more year-round living space. The primary suite is privately situated on the right side of the home and features a walk-in closet with a built-in organization system and an en-suite bathroom with separate tub and shower. On the opposite side of the home is a PRIVATE IN-LAW SUITE, ideal for extended family, or guests. This flexible space includes its own FULL KITCHEN, large bedroom with walk-in closet, vanity area with sink, separate walk-in shower and commode, plus an additional living area that could easily serve as another bedroom, office, or sitting room. This side of the home also includes an additional bedroom and hallway bathroom with a tub/shower combination. Car enthusiasts, hobbyists, and anyone needing serious storage will appreciate the impressive 34' x 60' FOUR-CAR DETACHED GARAGE built in 2019, complete with a VEHICLE LIFT and separate enclosed workspace. There is also an attached one-car garage to the home and a 2017 storage shed with multiple access doors. Outside, enjoy the privacy of your property with GATED ENTRANCE and paved driveway. The backyard is ready for entertaining with a PERGOLA installed in 2022, HOT TUB, plus a covered deck and grilling area. With extensive recent updates, flexible multigenerational living, exceptional garage and workshop space, and plenty of room for your vehicles, tools, toys, RV, boat, and more, this unique property offers space and versatility that is hard to find!
Property Features
Property Type: Residential - Single Family
Cooling: Central Air
Fenced: Yes
Garage: 5 car attached
Heating: Central, Electric
Lot Size: 1.00 Acres
Roof Type: Shingle
Stories: 1.0
Taxes: $2,876
Year Built: 2004
Amenities
Built-in Features
Ceiling Fans(s)
Chair Rail
Eat-in Kitchen
High Ceilings
Kitchen/Family Room Combo
Open Floorplan
Solid Surface Counters
Vaulted Ceiling(s)
Walk-In Closet(s)
Window Treatments
French Doors
Private Mailbox
Storage
Feature Descriptions
Additional Rooms: Florida Room, Interior In-Law Suite w/No Private Entry
Appliances: Dishwasher, Dryer, Microwave, Range, Refrigerator, Washer
Directions: From Tampa take the Veterans Expressway North, Exit Left onto Cortez Blvd (SR50)., Turn Left onto Barclay Ave., Turn Left onto Highgrove Rd. and house will be on your Right.
Exterior: Block, Stucco
Fencing: Fenced, Vinyl
Flood Zone Code: X
Flooring: Carpet, Ceramic Tile, Luxury Vinyl
Foundation: Slab
Home Warranty Y/N: No
Listing Terms: Cash, Conventional, FHA, VA Loan
Lot: Cleared, In County, Paved
Lot Dimensions: 1
Other Structures: Shed(s), Storage, Workshop
Ownership: Fee Simple
Parking: Driveway, Garage Door Opener, Oversized
Parking Notes: Driveway, Garage Door Opener, Oversized
Patio/Porch: Covered, Front Porch
Pets Restrictions: verify with local municipality
Property Attached Y/N: No
Property Sub-Type: Single Family Residence
Sewer: Septic Tank
Showing Instructions: Appointment Only, Combination Lock Box, Lock Box Coded, ShowingTime
Spa: Above Ground, Heated
Special Sale Provisions: None
Utilities: BB/HS Internet Available, Cable Available, Electricity Connected, Sewer Connected, Water Connected
Water: Well
Water Access Y/N: No
Windows: Blinds
Zoning: PDP
Room Sizes
Primary Bedroom: 13x15
Bedroom 2: 13x13
Bedroom 3: 12x16
Kitchen: 10x18
Dining Room: 13x19
Living Room: 19x24
Florida Room: 12x22
Laundry: 9x15
Listed By / Shown By
Listed By
Agency Name: SANDPEAK REALTY
Agency Contact: 727-232-2192
Shown By
Agent Name: Michael Dilenge
Agent Phone: Cell: (954) 592-4005
Agency Title: Realty 100

Estimate Your Payment
Estimated Payment
$ 1,863.28 per month $1,435.49 Principal & Interest $239.67 Property Tax $188.13 Homeowner's InsuranceChange Payment Information



Member Participants (and their affiliated licensees, if applicable) shall indicate on their websites that IDX information is provided exclusively for consumers’ personal non-commercial use, that it may not be used for any purpose other than to identify prospective properties consumers may be interested in purchasing, that the data is deemed reliable but is not guaranteed by MLS GRID, and that the use of the MLS GRID Data may be subject to an end user license agreement prescribed by the Member Participant’s applicable MLS if any and as amended from time to time. MLS GRID may, at its discretion, require use of other disclaimers as necessary to protect Member Participant, and/or their MLS from liability.
Based on information submitted to the MLS GRID. All data is obtained from various sources and may not have been verified by broker or MLS GRID. Supplied Open House Information is subject to change without notice. All information should be independently reviewed and verified for accuracy. Properties may or may not be listed by the office/agent presenting the information.
Privacy Policy / DMCA Notice / ADA Accessibility


This site is hosted, designed and copyright
© 1994 - 2026 by
Delta Media Group, Inc. -- Patent Pending --
14204 Highgrove Road | MLS# W7888723
This single family home located at 14204 Highgrove Road , Spring Hill, FL 34609 is currently listed for sale with an asking price of $645,000. This property was built in 2004 and has 3 bedrooms and 3 full baths with 2450 sq. ft. Highgrove Road is located in the HERNANDO HIGHLANDS UNREC subdivision. Search HERNANDO HIGHLANDS UNREC real estate on mdilenge.realty100.com today.