MichaelDilenge

BEDS2
BATHS2 full
SQUARE FEET1,166
MLS#A12055935
STATUSActive
PROPERTY TYPEResidential - Condominium
SUBDIVISIONKINGSLEY AT CENTURY VILLA
Property Description
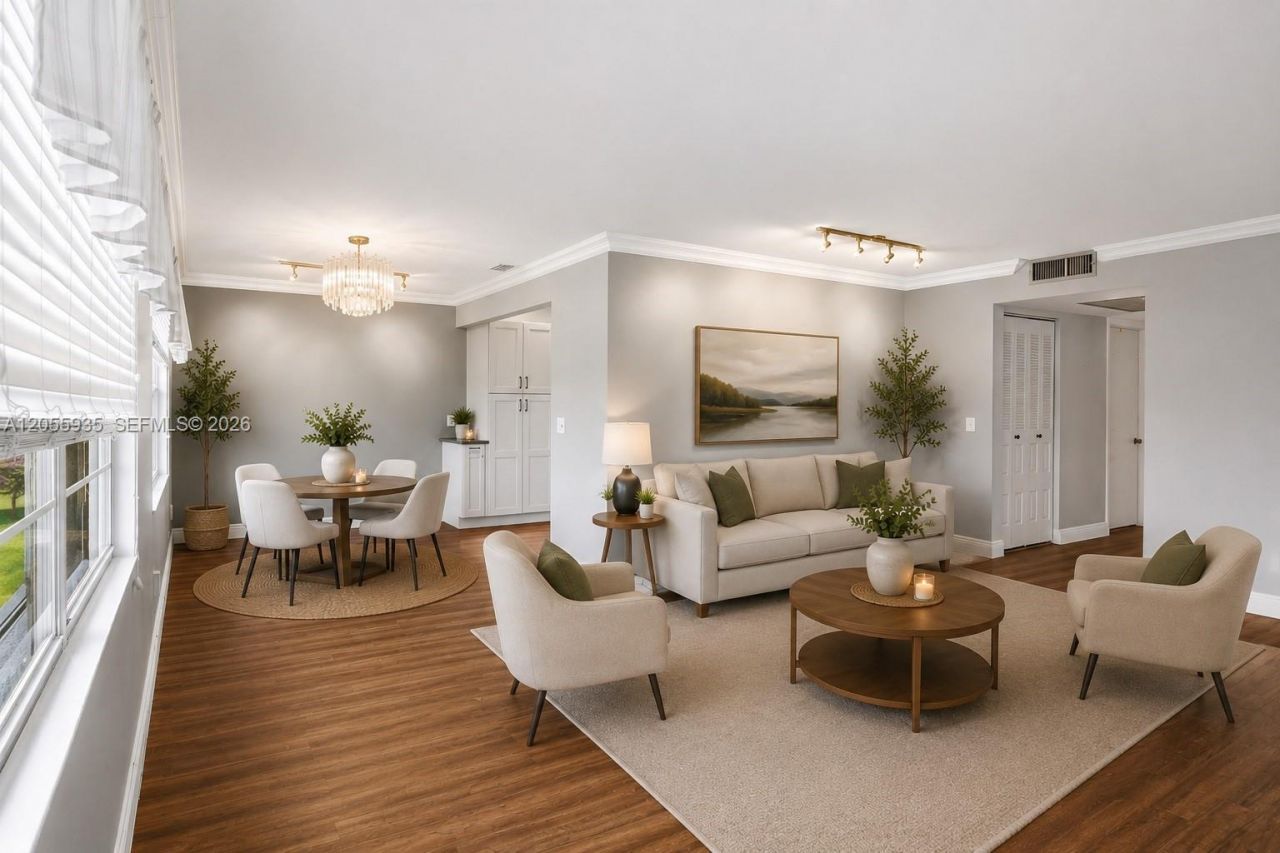
Experience resort-style living in the highly desirable 55+ community of Century Village Pembroke Pines! This beautifully upgraded top-floor corner unit offers spectacular golf and lake views, vinyl flooring, a renovated kitchen with granite countertops, stainless steel appliances, recessed lighting, and stylishly updated bathrooms. The spacious enclosed balcony is the perfect place to relax and enjoy the views, while the versatile second bedroom features a built-in Murphy bed for guests or a home office. Accordion hurricane shutters and a conveniently located parking space near the elevator add everyday convenience. Enjoy world-class amenities, including a clubhouse, theater, indoor and outdoor pools, fitness center, tennis, pickleball, billiards, complimentary shuttle service, and more. Association fee includes water, trash, basic cable, internet, exterior building, security. Ideally located near shopping, dining, Memorial Hospital, CB Smith Park, and I-75. Dont miss this move-in-ready gem! OK to lease - great opportunity for investors. 55+ community ? only one resident must be at least 55 years old.
Property Features
Property Type: Residential - Condominium
Cooling: Ceiling Fan(s), Central Air, Electric
Fenced: Yes
Heating: Central, Electric
Home Style: Corner Unit
Stories: 4.0
Taxes: $644
Year Built: 1985
Amenities
Built-in Features
Pantry
Walk-In Closet(s)
Exterior Cat Walk
On Golf Course
Open Balcony
Feature Descriptions
Appliances: Dishwasher, Electric Range, Microwave, Refrigerator
Association Amenities: Barbecue, Billiard Room, Clubhouse-Clubroom, Laundry, Community Room, Courtesy Bus, Elevator(s), Exercise Room, Heated Pool, Pickleball, Pool, Tennis Court(s), Trash Chute
Crops Included Y/N: No
Days on Site: 1
Directions: GPS. Building Kingsley - A
Exterior: CBS Construction
Flooring: Vinyl
HOA Fee: 560/ Monthly
Home Warranty Y/N: No
Laundry: Common Area
Lease Considered Y/N: No
Listing Terms: All Cash, Conventional
Parcel#: 514023AB0430
Parking: 1 Space, Assigned, Guest, No Rv/Boats, No Trucks/Trailers
Parking Notes: 1 Space, Assigned, Guest, No Rv/Boats, No Trucks/Trail
Patio/Porch: Open Balcony
Pets Allowed: No
Property Attached Y/N: Yes
Property Sub-Type: Condominium
Security: Complex Fenced, Card Entry, Guard At Site, Security Patrol
Senior Community: Yes
Special View Info: Golf View, Lake
Water Features: Lake
Window: Complete Accordian Shutters, Hurricane Shutters, Blinds
Local Schools
Middle School: Walter C. Young
Elementary School: Lakeside
Listed By / Shown By
Listed By
Agency Name: United Realty Group Inc
Agency Phone: 954-450-2000
Shown By
Agent Name: Michael Dilenge
Agent Phone: Cell: (954) 592-4005
Agency Title: Realty 100

Estimate Your Payment
Estimated Payment
$ 554.60 per month $442.89 Principal & Interest $53.67 Property Tax $58.04 Homeowner's InsuranceChange Payment Information


Privacy Policy / DMCA Notice / ADA Accessibility


This site is hosted, designed and copyright
© 1994 - 2026 by
Delta Media Group, Inc. -- Patent Pending --
13475 SW 9th St, Unit 401A | MLS# A12055935
This condo located at 13475 SW 9th St, Unit 401A, Pembroke Pines, FL 33027 is currently listed for sale with an asking price of $199,000. This property was built in 1985 and has 2 bedrooms and 2 full baths with 1166 sq. ft. SW 9th St, Unit 401A is located in the KINGSLEY AT CENTURY VILLA subdivision. Search KINGSLEY AT CENTURY VILLA real estate on mdilenge.realty100.com today.