MichaelDilenge

BEDS4
BATHS3 full
SQUARE FEET4,537
MLS#B26049920
STATUSActive
PROPERTY TYPEResidential - Single Family
SUBDIVISIONESPLANADE AT TRADITION PHASE 2
Property Description
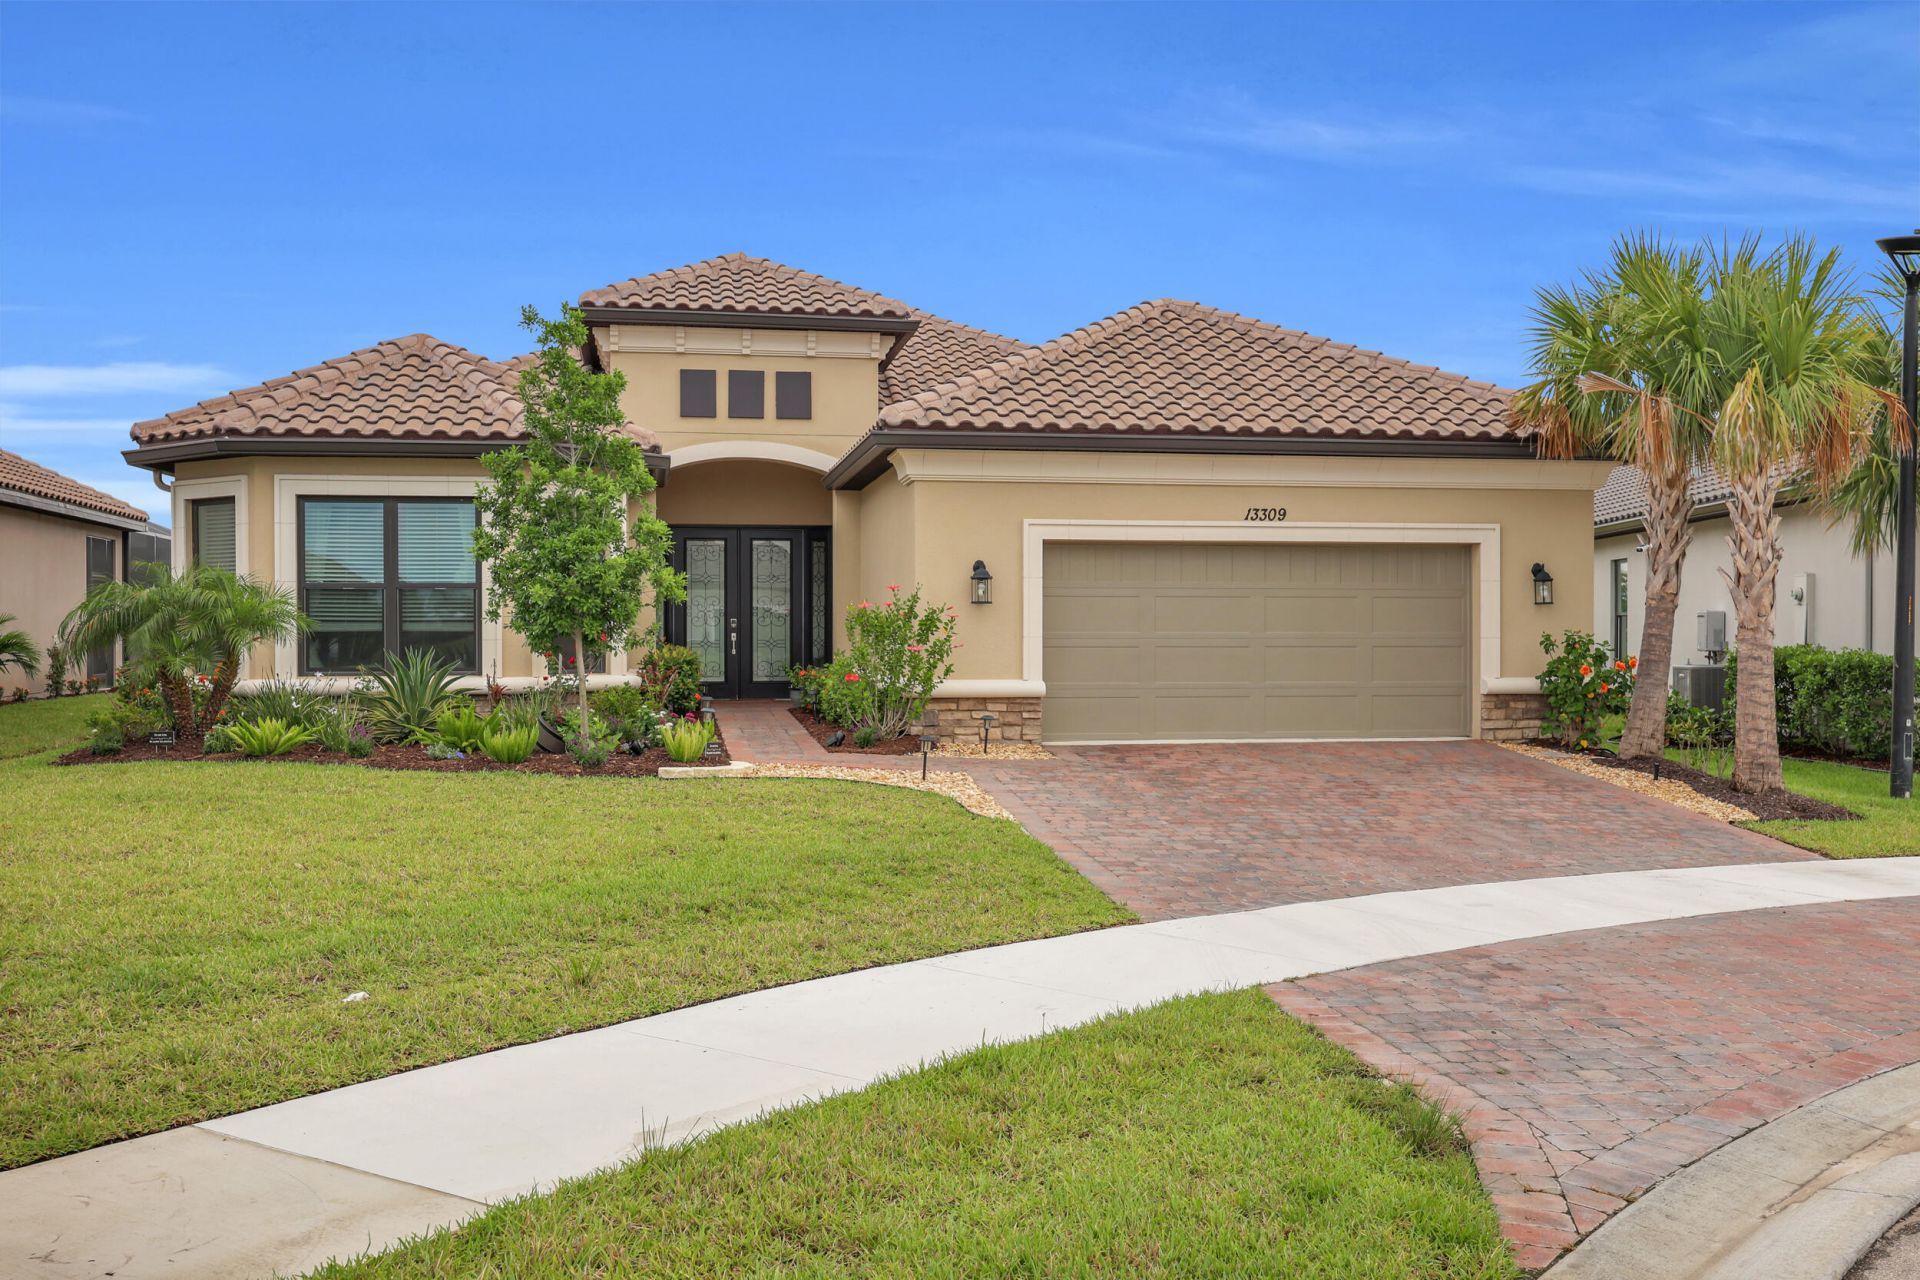
Welcome to the lifestyle you've worked so hard to achieve. Nestled within the prestigious gated community of Esplanade at Tradition, this exceptional residence offers over 3,200 square feet of thoughtfully designed living space where luxury, comfort, and effortless entertaining come together. With 4 bedrooms, a private den, 3 full bathrooms, and a tandem 3-car garage, this home provides the perfect balance of spacious everyday living and room for family and friends to gather. From the moment you step through the etched double glass entry doors, you're welcomed by timeless finishes including crown molding, custom wainscoting, chair rail accents, and luxury vinyl plank flooring that flows seamlessly throughout the home. The open-concept floor plan creates an inviting atmosphere with expansive living and dining spaces designed for both intimate evenings and larger celebrations. At the center of the home, the beautifully appointed kitchen is as functional as it is impressive. Featuring 42-inch soft-close dovetail cabinetry, white quartz countertops, designer tile backsplash, Frigidaire Professional appliances, a farmhouse sink, an oversized island with a built-in wine cooler, and abundant prep space, it's perfectly designed for entertaining while remaining connected to the main living areas. The spacious primary suite offers a true owner's retreat. A charming bay window creates the perfect place to enjoy your morning coffee or unwind with a good book, while the tray ceiling with double crown molding adds architectural elegance. The suite is complemented by a custom walk-in closet with built-ins, dual vanities, generous linen storage, and an oversized walk-in shower with a frameless glass enclosure. Your guests will enjoy the same level of comfort with generously sized secondary bedrooms, including a private ensuite ideal for extended visits or multigenerational living. An additional flex room with doors provides endless possibilities as a home office, library, fitness room, or hobby space. Step outside and discover where this home truly shines. The expansive southwestern-facing covered lanai captures breathtaking sunset views and creates the ultimate outdoor living experience. The fully equipped summer kitchen features a flat-top griddle, pizza oven, refrigerator drawers, ice bin, sink, granite countertops, and built-in trash station, making entertaining effortless year-round. The oversized backyard still offers ample room to design the custom pool of your dreams, allowing you to create your own private Florida oasis. Additional upgrades include a tandem 3-car garage with epoxy flooring, a tankless water heater, and pre-plumbing for a future whole-home water filtration system. Beyond the home itself, Esplanade at Tradition offers the resort lifestyle so many dream of. Residents enjoy a beautifully appointed clubhouse, concierge services, resort-style pool and spa, state-of-the-art fitness center, tennis, pickleball, café, walking trails, and an active social calendar, all within one of Port St. Lucie's premier 55+ gated communities. Luxury, space, and an unparalleled lifestyle come together in a home designed for the next chapter, one where every day feels like a vacation.
Property Features
Property Type: Residential - Single Family
Cooling: Central Air
Garage: 3 car attached
Heating: Central
Home Style: Traditional
Lot Size: 0.25 Acres
Roof Type: Tile
Stories: 1.0
Taxes: $12,444
Year Built: 2024
Amenities
Cathedral Ceiling(s)
Entrance Foyer
Kitchen Island
Pantry
Walk-In Closet(s)
Bedroom Layout - Split
Bedroom Layout - Three Way Split
Storage
Outdoor Kitchen
Summer Kitchen
Feature Descriptions
Appliances: Gas Water Heater, Disposal, Dishwasher, Gas Range, Microwave, Refrigerator, Water Heater, Washer
Association: Esplande
Association Amenities: Billiard Room, Cabana, Clubhouse, Dog Park, Fitness Center, Management, Park, Picnic Area, Playground, Pool, Spa/Hot Tub, Tennis Court(s), Manager On Site, Cafe/Restaurant, Community Room, Heated Pool, Internet Included, Kitchen Facilities, Maintained Community, Pickleball Court(s), Sidewalks, Street Lights, Gated, Security, Recreation Facilities
Association Fee Includes: Cable TV, Internet, Maintenance Grounds, Pest Control, Security, Common Areas, Recreation Facility
Exterior: Stucco, CBS
Fencing: None
Flooring: Vinyl
Furnished: Unfurnished
Guest House Y/N: No
HOA Fee: $1134.02/ Quarterly
Hot Tub: Yes
Laundry: Inside
Parcel#: 430550202370009
Parking: Driveway, Electric Vehicle Charging Station(s), Garage Door Opener, Paver Block, Garage, Attached Garage,
Parking Notes: Driveway, Electric Vehicle Charging Station(s), Gara
Patio/Porch: Patio - Covered, Porch - Open, Patio, Porch
Pets Allowed: Yes, Call
Restrictions: Buyer Approval Required
Security: yes
Security: Smoke Detector(s), Security System Owned, Security Gate
Sewer: Public Sewer
Special View Info: Water, Lake
Sprinkler: Auto Sprinkler
SQFT Living: 3223
Structure Type: House
Total Rooms: 10
Utilities: Cable Connected, Electricity Connected, Natural Gas Connected
Utilities: Cable Connected, Electricity Connected, Natural Gas Connected
Water: Public
Waterfront Features: Lake Front
Windows: Blinds, Drapes, Storm Window(s)
Room Sizes
Kitchen: 20 X 14 Level Main
Living Room: 18 X 20 Level Main
Primary Bedroom: 20 X 16 Level Main
Dining Room: 13 X 18 Level Main
Bedroom 2: 18 X 14 Level Main
Bedroom 3: 12 X 18 Level Main
Bedroom 4: 11 X 14 Level Main
Den: 14 X 14.4 Level Main
Other: 19 X 13.11 Level Main
Other: 31 X 23 Level Main
Listed By / Shown By
Listed By
Agency Name: RE/MAX Gold
Agency Phone: 772-607-9600
Shown By
Agent Name: Michael Dilenge
Agent Phone: Cell: (954) 592-4005
Agency Title: Realty 100

Estimate Your Payment
Estimated Payment
$ 3,174.13 per month $1,889.51 Principal & Interest $1,037.00 Property Tax $247.63 Homeowner's InsuranceChange Payment Information


Privacy Policy / DMCA Notice / ADA Accessibility


This site is hosted, designed and copyright
© 1994 - 2026 by
Delta Media Group, Inc. -- Patent Pending --
13309 SW Alejandro Court | MLS# B26049920
This single family home located at 13309 SW Alejandro Court, Port Saint Lucie, FL 34987 is currently listed for sale with an asking price of $849,000. This property was built in 2024 and has 4 bedrooms and 3 full baths with 4537 sq. ft. SW Alejandro Court is located in the ESPLANADE AT TRADITION PHASE 2 subdivision. Search ESPLANADE AT TRADITION PHASE 2 real estate on mdilenge.realty100.com today.