MichaelDilenge

BEDS4
BATHS2 full 1 partial
SQUARE FEET1,916
MLS#A12078543
STATUSActive
PROPERTY TYPEResidential - Townhouse
SUBDIVISIONLAKE VICTORIA TOWNHOMES
Property Description
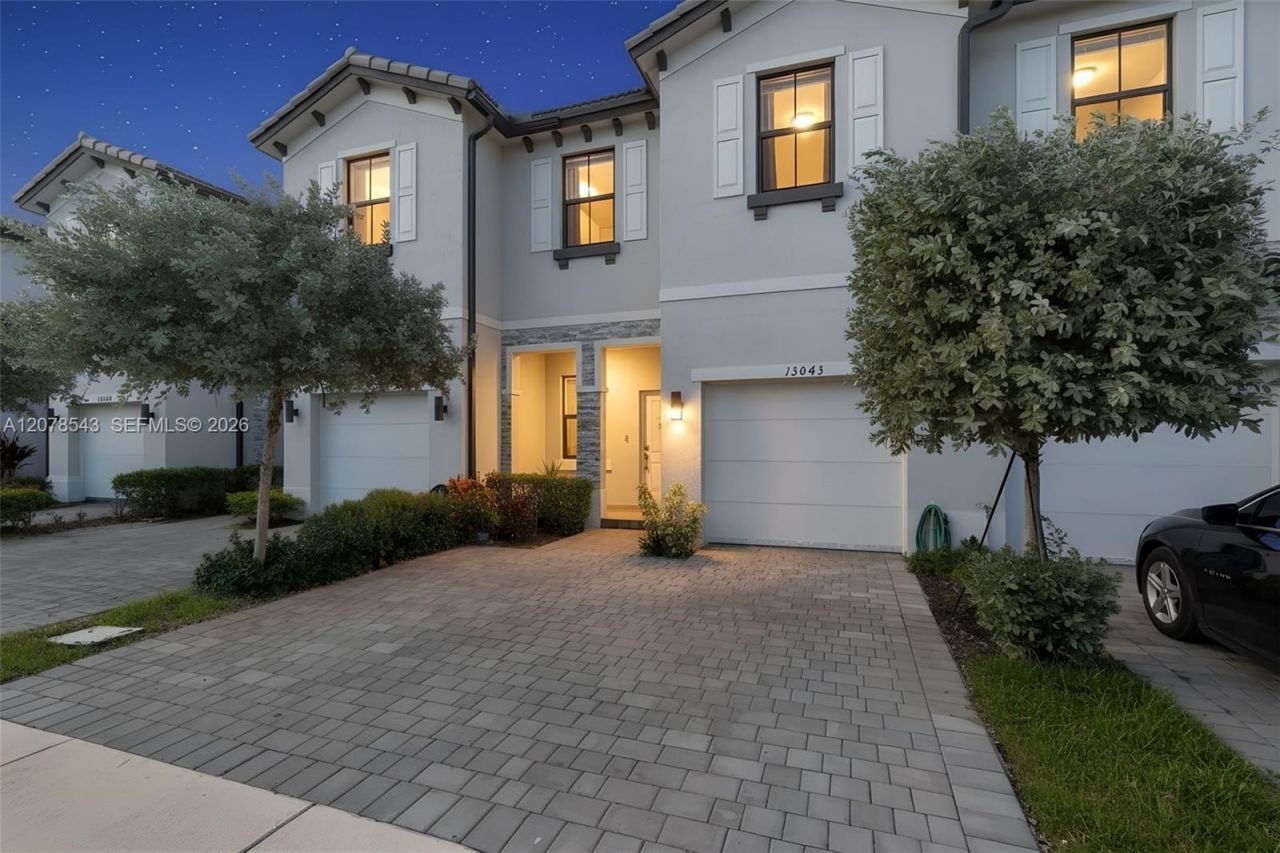
Almost new without the wait, and priced to move. Built in 2023, this Lake Victoria townhome gives you four true bedrooms and 2.5 baths across 1,916 square feet under air, one of the largest floor plans in the community. The main level flows wide open, from a kitchen with stainless steel appliances to a living area that fits real furniture, out to your own private patio. Upstairs, all four bedrooms rest away from the noise, led by a generous primary suite. Attached garage, CBS construction, and a community clubhouse and pool for just $137 a month. Minutes to Floridas Turnpike, dining, and shopping. Immaculate, move-in ready, and easy to show.
Property Features
Property Type: Residential - Townhouse
Cooling: Central Air, Electric
Garage: 1 car attached
Heating: Central, Electric
Stories: 2.0
Taxes: $8,733
Year Built: 2023
Amenities
First Floor Entry
Utility Room/Laundry
West Of Us1
Feature Descriptions
Appliances: Dishwasher, Dryer, Electric Range, Microwave, Refrigerator, Washer
Association Amenities: Clubhouse-Clubroom, Pool
Crops Included Y/N: No
Days on Site: 1
Directions: From Floridas Turnpike Exit 288 (SW 288th St), head west to the Lake Victoria Townhomes community, then follow SW 286th Way to the property.
Exterior: CBS Construction
Flooring: Carpet, Ceramic Floor
HOA Fee: 137/ Monthly
Home Warranty Y/N: No
Laundry: Utility Room/Laundry
Lease Considered Y/N: No
Listing Terms: All Cash, Conventional, FHA, VA Loan
Other Equipment: Automatic Garage Door Opener
Parcel#: 30-79-02-023-0270
Parking: Covered, Guest
Parking Notes: Covered, Guest
Patio/Porch: Patio
Property Attached Y/N: Yes
Property Sub-Type: Townhouse
Security: Other
Special View Info: Other View
Listed By / Shown By
Listed By
Agency Name: The Source Real Estate
Agency Phone: 305-462-7820
Shown By
Agent Name: Michael Dilenge
Agent Phone: Cell: (954) 592-4005
Agency Title: Realty 100

Estimate Your Payment
Estimated Payment
$ 1,784.99 per month $934.74 Principal & Interest $727.75 Property Tax $122.50 Homeowner's InsuranceChange Payment Information


Privacy Policy / DMCA Notice / ADA Accessibility


This site is hosted, designed and copyright
© 1994 - 2026 by
Delta Media Group, Inc. -- Patent Pending --
13043 SW 286th Way | MLS# A12078543
This townhouse located at 13043 SW 286th Way, Homestead, FL 33033 is currently listed for sale with an asking price of $419,999. This property was built in 2023 and has 4 bedrooms and 2 full and 1 partial baths with 1916 sq. ft. SW 286th Way is located in the LAKE VICTORIA TOWNHOMES subdivision. Search LAKE VICTORIA TOWNHOMES real estate on mdilenge.realty100.com today.