MichaelDilenge

BEDS4
BATHS2 full 1 partial
SQUARE FEET2,763
MLS#B26066766
STATUSActive
PROPERTY TYPEResidential - Single Family
SUBDIVISIONSECTOR 3 - PARCELS H I J K L
Property Description
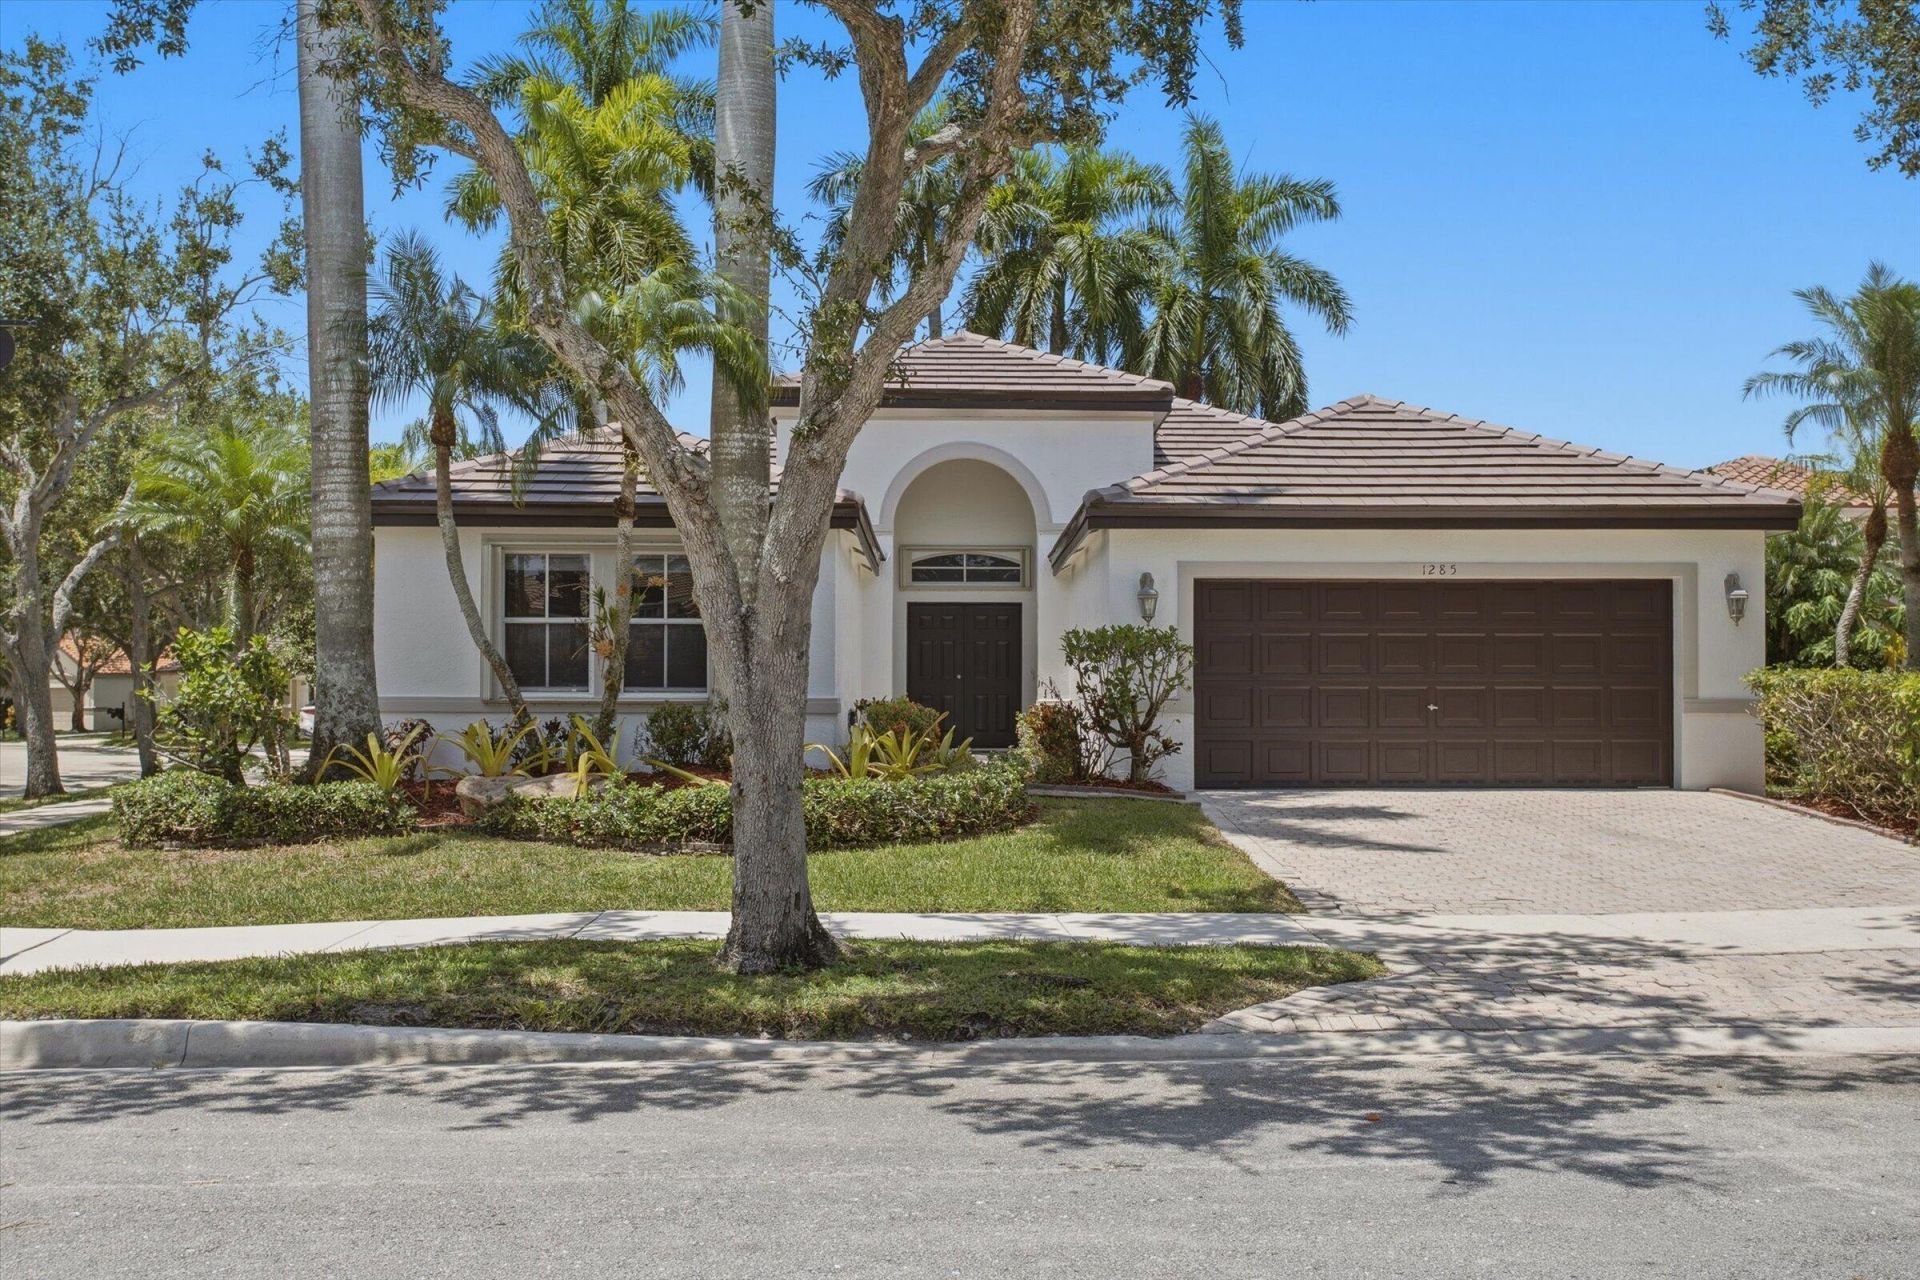
BRAND NEW ROOF & FRESHLY PAINTED INSIDE AND OUT! Beautifully maintained 4-bedroom, 2.5-bath single-story pool home situated on a desirable corner lot in The Meadows of Weston. Offering 2,073 sq. ft. of living space, this home features a spacious split-bedroom floor plan, hard wood flooring throughout the main living areas. Open kitchen and oversized screened patio with private pool. Additional highlights include a 2020 A/C, two-car garage, and generous indoor and outdoor living spaces. Used primarily as a vacation home, this property is move-in ready and waiting for its new owners. Partial Lake view. Excellent Weston location!
Property Features
Property Type: Residential - Single Family
Cooling: Central Air, Ceiling Fan(s)
Garage: 2 car attached
Heating: Electric
Home Style: Ranch
Lot Size: 0.22 Acres
Roof Type: Tile
Stories: 1.0
Taxes: $15,625
Year Built: 1996
Amenities
High Ceilings
Kitchen Island
Pantry
Walk-In Closet(s)
Bedroom Layout - Split
Other
Feature Descriptions
Appliances: Electric Water Heater, Dryer, Disposal, Dishwasher, Electric Range, Ice Maker, Microwave, Refrigerator, Water Heater, Washer, Range
Association: The Meadows HOA/ Castle Group
Association Amenities: Laundry, Pool, Gated
Association Fee Includes: Security, Common Areas
Days on Site: 2
Door Features: French Doors
Exterior: Stucco, CBS
Flooring: Carpet, Tile, Wood
Furnished: Negotiable
HOA Fee: $548/ Quarterly
Laundry: Electric Dryer Hookup, Inside, Laundry Room, Washer Hookup
Lot: Cul-De-Sac, Oversized Lot
Lot: Cul-De-Sac, Oversized Lot
Lot Dimensions: 9542
Other Equipment: Other
Parcel#: 503901053750
Parking: Driveway, Garage Door Opener, Paver Block, See Remarks, Garage, Attached Garage, Attached
Parking Notes: Driveway, Garage Door Opener, Paver Block, See Remark
Patio/Porch: Patio - Screened, Porch - Screened, Patio, Porch
Pets Allowed: Yes, Size Limit
Pool: In Ground, Pool/Spa Combo, Screen Enclosure, Free Form, Private
Restrictions: Other Restrictions, Parking - No Trailer, Lease Restrictions
Security: yes
Security: Smoke Detector(s), Security System
Sewer: Public Sewer
Spa: Yes
Spa: In Ground
Special View Info: Pool, Water
Sprinkler: Auto Sprinkler
SQFT Living: 2073
Structure Type: House
Swimming Pool: Yes
Total Rooms: 9
Utilities: Cable Available, Electricity Available
Utilities: Cable Available, Electricity Available
Water: Public
Windows: Blinds, Shutters
Room Sizes
Dining Room: 10 X 13
Bedroom 4: 11 X 11
Kitchen: 12 X 12
Living Room: 13 X 15
Primary Bedroom: 14 X 15
Bedroom 2: 10 X 11
Bedroom 3: 10 X 11
Local Schools
High School: Cypress Bay
Middle School: Falcon Cove
Elementary School: Gator Run
Listed By / Shown By
Listed By
Agency Name: Keller Williams Legacy
Agency Phone: 954-358-6000
Shown By
Agent Name: Michael Dilenge
Agent Phone: Cell: (954) 592-4005
Agency Title: Realty 100

Estimate Your Payment
Estimated Payment
$ 3,504.66 per month $1,947.37 Principal & Interest $1,302.08 Property Tax $255.21 Homeowner's InsuranceChange Payment Information


Privacy Policy / DMCA Notice / ADA Accessibility


This site is hosted, designed and copyright
© 1994 - 2026 by
Delta Media Group, Inc. -- Patent Pending --
1285 Windsor Lane | MLS# B26066766
This single family home located at 1285 Windsor Lane, Weston, FL 33327 is currently listed for sale with an asking price of $875,000. This property was built in 1996 and has 4 bedrooms and 2 full and 1 partial baths with 2763 sq. ft. Windsor Lane is located in the SECTOR 3 - PARCELS H I J K L subdivision. Search SECTOR 3 - PARCELS H I J K L real estate on mdilenge.realty100.com today.