MichaelDilenge

BEDS5
BATHS2 full
SQUARE FEET2,586
MLS#TB8540679
STATUSActive
PROPERTY TYPEResidential - Single Family
SUBDIVISIONJEFFERSON HEIGHTS
Property Description
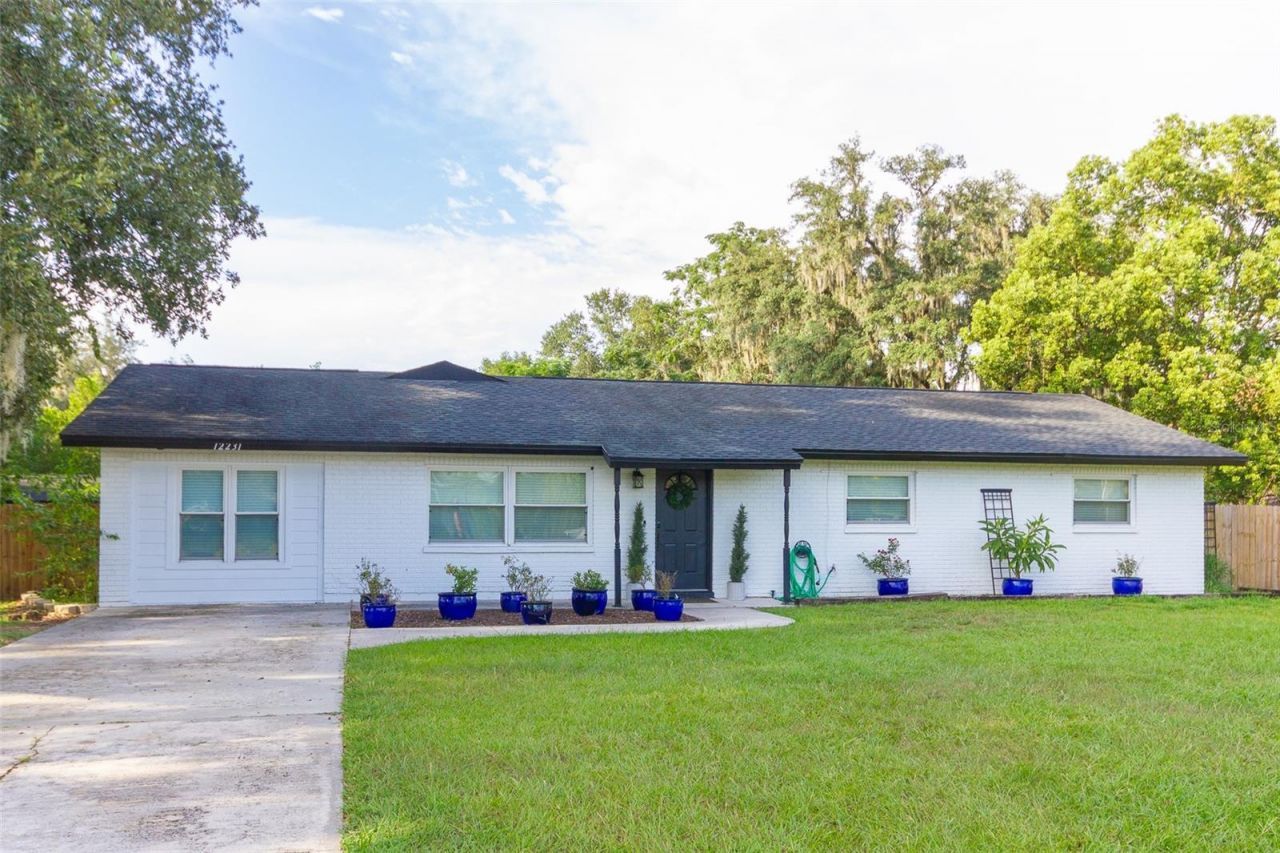
Looking for tranquility but close to all the conveniences? Pool, Workshop, & Conservation Views! Welcome home to 12231 Kelly Lane, a spacious 4-bedroom (plus office or use as 5th bedroom), 2-bathroom residence offering 2,586 sq ft of living space, and a private backyard paradise. Set on a massive 0.43-acre lot under mature oak trees, this immaculate move-in-ready property delivers the perfect blend of indoor comfort, outdoor recreation, and peaceful seclusion with NO HOA or CDDs. The interior features 4 bedrooms, an extra office/flex room/bedroom, and bamboo wood floors and tile throughout. The central kitchen is designed with a convenient pass-through opening directly to the massive main family room, which features a wood-burning fireplace, perfect for family time or entertaining guests. Flexible storage, including two dedicated rooms off the laundry area, ideal for pantry overflow or additional climate-controlled storage needs. All windows have been updated for energy-efficiency. Enjoy sunny Florida days on your fully screened, covered patio overlooking an in-ground swimming pool with conservation backdrop. The rear lot line borders natural conservation land, ensuring perpetual privacy with no rear neighbors, and a 5-minute trail walk taking you directly to the Hillsborough River. Abundant wildlife to enjoy, including tortoises, falcons, owls, sandhill cranes, deer, and more. The detached garage/workshop provides exceptional space for vehicles, a home workshop, or extra gear. Schedule your private showing today! Very few homes come available in this neighborhood!
Property Features
Property Type: Residential - Single Family
Cooling: Central Air
Fenced: Yes
Garage: 2
Heating: Central
Lot Size: 0.43 Acres
Roof Type: Shingle
Stories: 1.0
Taxes: $2,768
Year Built: 1972
Amenities
Crown Molding
Storage
Feature Descriptions
Additional Rooms: Den/Library/Office
Appliances: Dishwasher, Microwave, Range, Refrigerator
Body of Water: HILLSBOROUGH RIVER
Directions: US 301 to Palm Tree Dr, then turn R onto Kelly Ln. House will be on the left.
Exterior: Block, Stucco
Fencing: Fenced
Fireplace: Wood Burning
Flood Zone Code: X
Flooring: Ceramic Tile, Wood
Foundation: Slab
Home Warranty Y/N: No
Listing Terms: Cash, Conventional, FHA, USDA Loan, VA Loan
Lot: Conservation Area, In County, Oversized Lot, Paved
Lot Dimensions: 0.43
Other Structures: Storage, Workshop
Ownership: Fee Simple
Parking: Boat, Garage Faces Rear, Garage Faces Side, Oversized, Workshop in Garage
Parking Notes: Boat, Garage Faces Rear, Garage Faces Side, Oversized
Patio/Porch: Deck, Patio, Porch, Screened
Pool: Auto Cleaner, Gunite, In Ground
Property Attached Y/N: No
Property Sub-Type: Single Family Residence
Security: Smoke Detector(s)
Sewer: Septic Tank
Showing Instructions: Supra Lock Box,24 Hour Notice
Special Sale Provisions: None
Special View Info: Water
Swimming Pool: Yes
Utilities: BB/HS Internet Available, Cable Available, Electricity Connected
Vegetation: Mature Landscaping, Trees/Landscaped
Water: Well
Water Access: River
Water Access Y/N: Yes
Windows: Blinds
Zoning: RSC-3
Room Sizes
Bedroom 2: 10x12
Bedroom 3: 10x19
Bedroom 4: 12x12
Kitchen: 10x10
Living Room: 21x21
Primary Bedroom: 10x13
Listed By / Shown By
Listed By
Agency Name: HOMESMART
Agency Contact: 407-476-0461
Shown By
Agent Name: Michael Dilenge
Agent Phone: Cell: (954) 592-4005
Agency Title: Realty 100

Estimate Your Payment
Estimated Payment
$ 1,562.28 per month $1,177.32 Principal & Interest $230.67 Property Tax $154.29 Homeowner's InsuranceChange Payment Information



Member Participants (and their affiliated licensees, if applicable) shall indicate on their websites that IDX information is provided exclusively for consumers’ personal non-commercial use, that it may not be used for any purpose other than to identify prospective properties consumers may be interested in purchasing, that the data is deemed reliable but is not guaranteed by MLS GRID, and that the use of the MLS GRID Data may be subject to an end user license agreement prescribed by the Member Participant’s applicable MLS if any and as amended from time to time. MLS GRID may, at its discretion, require use of other disclaimers as necessary to protect Member Participant, and/or their MLS from liability.
Based on information submitted to the MLS GRID. All data is obtained from various sources and may not have been verified by broker or MLS GRID. Supplied Open House Information is subject to change without notice. All information should be independently reviewed and verified for accuracy. Properties may or may not be listed by the office/agent presenting the information.
Privacy Policy / DMCA Notice / ADA Accessibility


This site is hosted, designed and copyright
© 1994 - 2026 by
Delta Media Group, Inc. -- Patent Pending --
12231 Kelly Lane | MLS# TB8540679
This single family home located at 12231 Kelly Lane, Thonotosassa, FL 33592 is currently listed for sale with an asking price of $529,000. This property was built in 1972 and has 5 bedrooms and 2 full baths with 2586 sq. ft. Kelly Lane is located in the JEFFERSON HEIGHTS subdivision. Search JEFFERSON HEIGHTS real estate on mdilenge.realty100.com today.