MichaelDilenge

BEDS4
BATHS3 full 1 partial
SQUARE FEET2,476
MLS#O6411805
STATUSActive
PROPERTY TYPERental - Single Family
SUBDIVISIONSTOREY PK-PH 5
Property Description
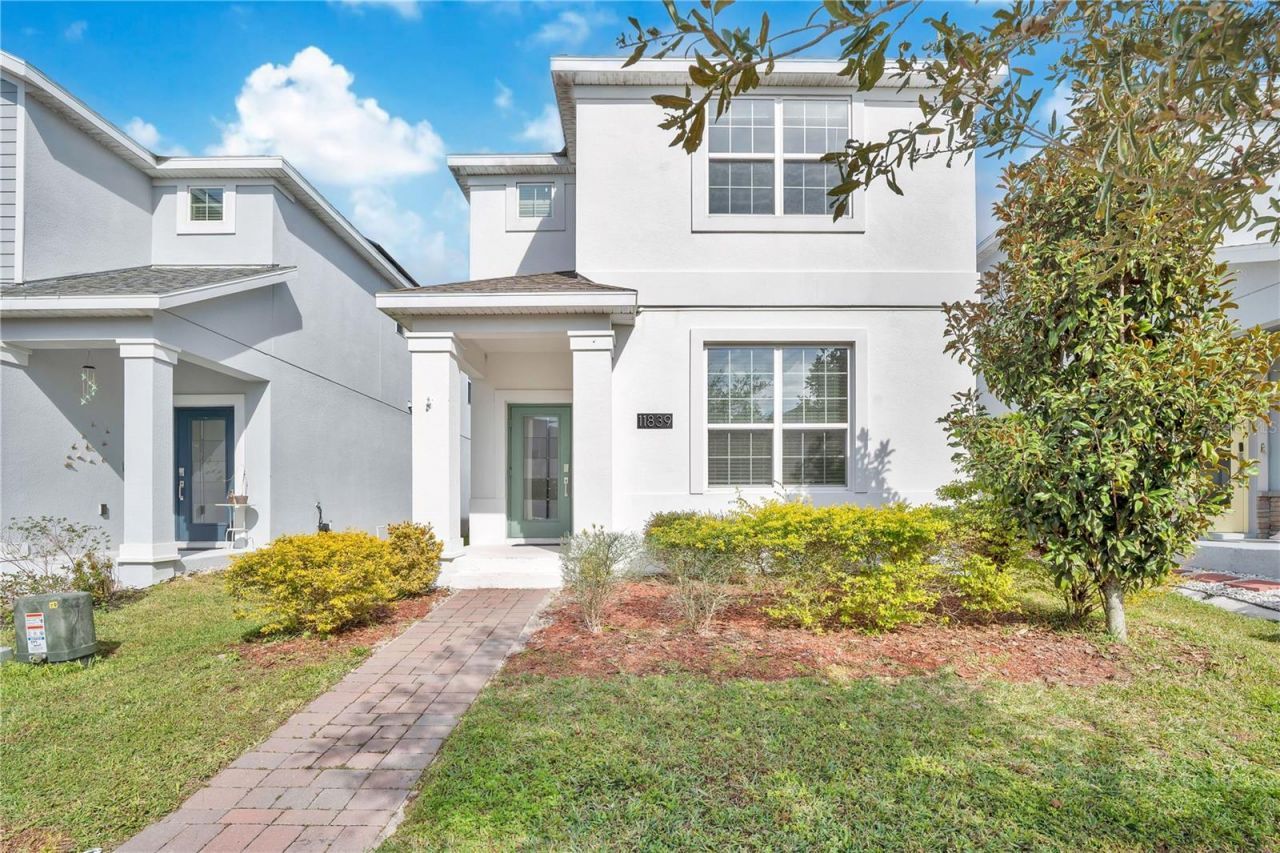
MOVE-IN READY! This stunning home in the highly desirable Storey Park community near Lake Nona (Medical City) feels like new! Featuring 4 bedrooms, 3.5 bathrooms, and dual master suites-one upstairs and one downstairs-each with double vanities, an oversized soaking tub, and a walk-in shower. The open-concept kitchen boasts Quartz countertops and stainless steel appliances, seamlessly flowing into the spacious living area. Storey Park has exceptional amenities, including a resort-style pool, tennis courts, playground, fitness center, clubhouse, volleyball court, parks, a scenic pond with a beach, and a bike trail. Located in one of Lake Nona's most convenient neighborhoods, this home provides easy access to FL-417 and FL-528 and is just minutes from Orlando International Airport, Lake Nona Medical City, UCF, AdventHealth East Orlando, and the Orlando VA Hospital. *Rent includes high-speed internet.*
Property Features
Property Type: Rental - Single Family
Cooling: Central Air
Garage: 2 car attached
Heating: Electric, Heat Pump
Lot Size: 0.09 Acres
Year Built: 2020
Amenities
Ceiling Fans(s)
Kitchen/Family Room Combo
Living Room/Dining Room Combo
Primary Bedroom Main Floor
Thermostat
Walk-In Closet(s)
Window Treatments
Feature Descriptions
Appliances: Dishwasher, Disposal, Dryer, Electric Water Heater, Exhaust Fan, Microwave, Range, Refrigerator, Washer
Association Amenities: Cable TV, Clubhouse, Fitness Center, Lobby Key Required, Park, Playground, Pool, Recreation Facilities, Spa/Hot Tub, Trail(s)
Community Features: Clubhouse, Fitness Center, Park, Playground, Pool, Street Lights
Days on Site: 1
Directions: From 417 - Exit towards Dowden Rd - Turn right onto Dowden Rd - Turn right onto Biography Way into Storey Park Community - Turn Right onto History Ave - Turn left onto Short Story St - Turn right onto Charades St
Flooring: Tile
HOA Y/N: Yes
Home Warranty Y/N: No
Hot Tub: Yes
Lease Terms: Twelve Months
Lot Dimensions: 0.09
Number of Pets: 1
Pets Allowed: Breed Restrictions, Cats OK, Dogs OK, Pet Deposit, Size Limit
Pets Restrictions: No Aggressive or Dangerous Dog Breeds (Including but not limited to: Dobermans, Rottweilers, Chows, German Shepherds, Staffordshire Terriers, American Pit Bull Terriers). Additional HOA limits may apply.
Pets Size: Medium (36-60 Lbs.)
Pool: Other
Property Attached Y/N: No
Property Sub-Type: Single Family Residence
Sewer: Public Sewer
Showing Instructions: Go Direct, ShowingTime
Utilities: Cable Available, Electricity Available, Sewer Available, Water Available
Water: Public
Water Access Y/N: No
Room Sizes
Primary Bedroom: 15x19
Primary Bedroom: 15x15
Kitchen: 10x12
Great Room: 21x16
Loft: 13x12
Bedroom 3: 12x12
Bedroom 4: 11x13
Local Schools
High School: Innovation High
Middle School: Innovation Middle School
Elementary School: Sun Blaze Elementary
Listed By / Shown By
Listed By
Agency Name: RATIO REAL ESTATE, LLC
Agency Contact: 305-354-0388
Shown By
Agent Name: Michael Dilenge
Agent Phone: Cell: (954) 592-4005
Agency Title: Realty 100




Member Participants (and their affiliated licensees, if applicable) shall indicate on their websites that IDX information is provided exclusively for consumers’ personal non-commercial use, that it may not be used for any purpose other than to identify prospective properties consumers may be interested in purchasing, that the data is deemed reliable but is not guaranteed by MLS GRID, and that the use of the MLS GRID Data may be subject to an end user license agreement prescribed by the Member Participant’s applicable MLS if any and as amended from time to time. MLS GRID may, at its discretion, require use of other disclaimers as necessary to protect Member Participant, and/or their MLS from liability.
Based on information submitted to the MLS GRID. All data is obtained from various sources and may not have been verified by broker or MLS GRID. Supplied Open House Information is subject to change without notice. All information should be independently reviewed and verified for accuracy. Properties may or may not be listed by the office/agent presenting the information.
Privacy Policy / DMCA Notice / ADA Accessibility


This site is hosted, designed and copyright
© 1994 - 2026 by
Delta Media Group, Inc. -- Patent Pending --
11839 Charades Street | MLS# O6411805
This property located at 11839 Charades Street, Orlando, FL 32832 is currently listed for rent with an asking price of $3,150 / Monthly. Search Orlando real estate on mdilenge.realty100.com today.