MichaelDilenge

BEDS0
BATHS
SQUARE FEET1,790
MLS#B26096445
STATUSActive
PROPERTY TYPEMulti Unit - Multiple
SUBDIVISIONHIGHSIDE SUBDIVISION
Property Description
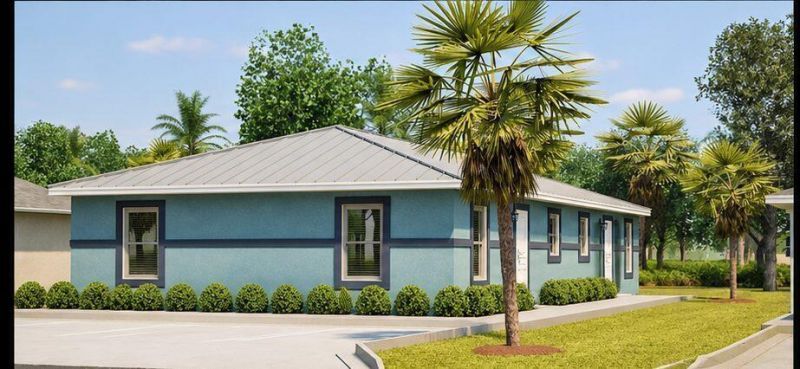
-=//2026 NEW CONSTRUCTION CLASS A LUXURY DUPLEX\\=- ***INVESTORS & LANDLORDS***-BRAND NEW CONSTRUCTION CLASS A LUXURY DUPLEX WITH NOI OF $27,800/YEARThis DUPLEX has TWO (2) brand new luxury 2-bedroom, 2-bathroom units with stainless appliances, granite countertops, large format porcelain tile, insulated metal roof, insulated concrete block construction, oversized driveway fits 4+ vehicles plus private back yard space. +++GENERATIONAL HOUSEHOLDS++++++INCOME-GENERATING HOMESTEAD+++Be the first to live in this beautiful newly constructed 2- unit, 2-bedroom, 2-bathroom duplex in Fort Pierce! EACH modern home unit features an open-concept layout with elegant tile flooring throughout, stainless steel appliances, TWO spacious bedrooms, and TWO beautifully finished bathrooms with designer tile surrounds. Enjoy energy-efficient construction, central air conditioning, private entrances, and ample parking. Conveniently located near shopping, restaurants, schools, parks, and major highways, this property has the perfect combination of comfort, style, and convenience. Minutes from Fort Pierce Inlet and world-famous Hutchinson Island! Live an elevated luxury lifestyle for a fraction of the price with this brand new DUPLEX.
Property Features
Property Type: Multi Unit - Multiple
Cooling: Central Air
Heating: Central
Lot Size: 0.14 Acres
Roof Type: Metal
Stories: 1.0
Taxes: $295
Year Built: 2026
Amenities
Garden
Feature Descriptions
Days on Site: 1
Exterior: CBS
Flooring: Tile
Parcel#: 240481100060008
Pets Allowed: Yes, No Restrictions
Restrictions: See Remarks
Sewer: Public Sewer
SQFT Living: 1790
Structure Type: Duplex
Units: 2
Utilities: Electricity Connected, Sewer Connected, Water Connected
Utilities: Electricity Connected, Sewer Connected, Water Connected
Water: Public
Listed By / Shown By
Listed By
Agency Name: Beycome of Florida LLC
Agency Phone: 804-656-5007
Shown By
Agent Name: Michael Dilenge
Agent Phone: Cell: (954) 592-4005
Agency Title: Realty 100

Estimate Your Payment
Estimated Payment
$ 1,320.96 per month $1,146.17 Principal & Interest $24.58 Property Tax $150.21 Homeowner's InsuranceChange Payment Information


Privacy Policy / DMCA Notice / ADA Accessibility


This site is hosted, designed and copyright
© 1994 - 2026 by
Delta Media Group, Inc. -- Patent Pending --
1118 N 16th N Court | MLS# B26096445
This multi-family property located at 1118 N 16th N Court, Fort Pierce, FL 34950 is currently listed for sale with an asking price of $515,000. Search Fort Pierce real estate on mdilenge.realty100.com today.