MichaelDilenge

BEDS2
BATHS1 full
SQUARE FEET826
MLS#L4963603
STATUSActive
PROPERTY TYPEResidential - Condominium
SUBDIVISIONORCHID SPGS VILL 300 BARCELONA
Property Description
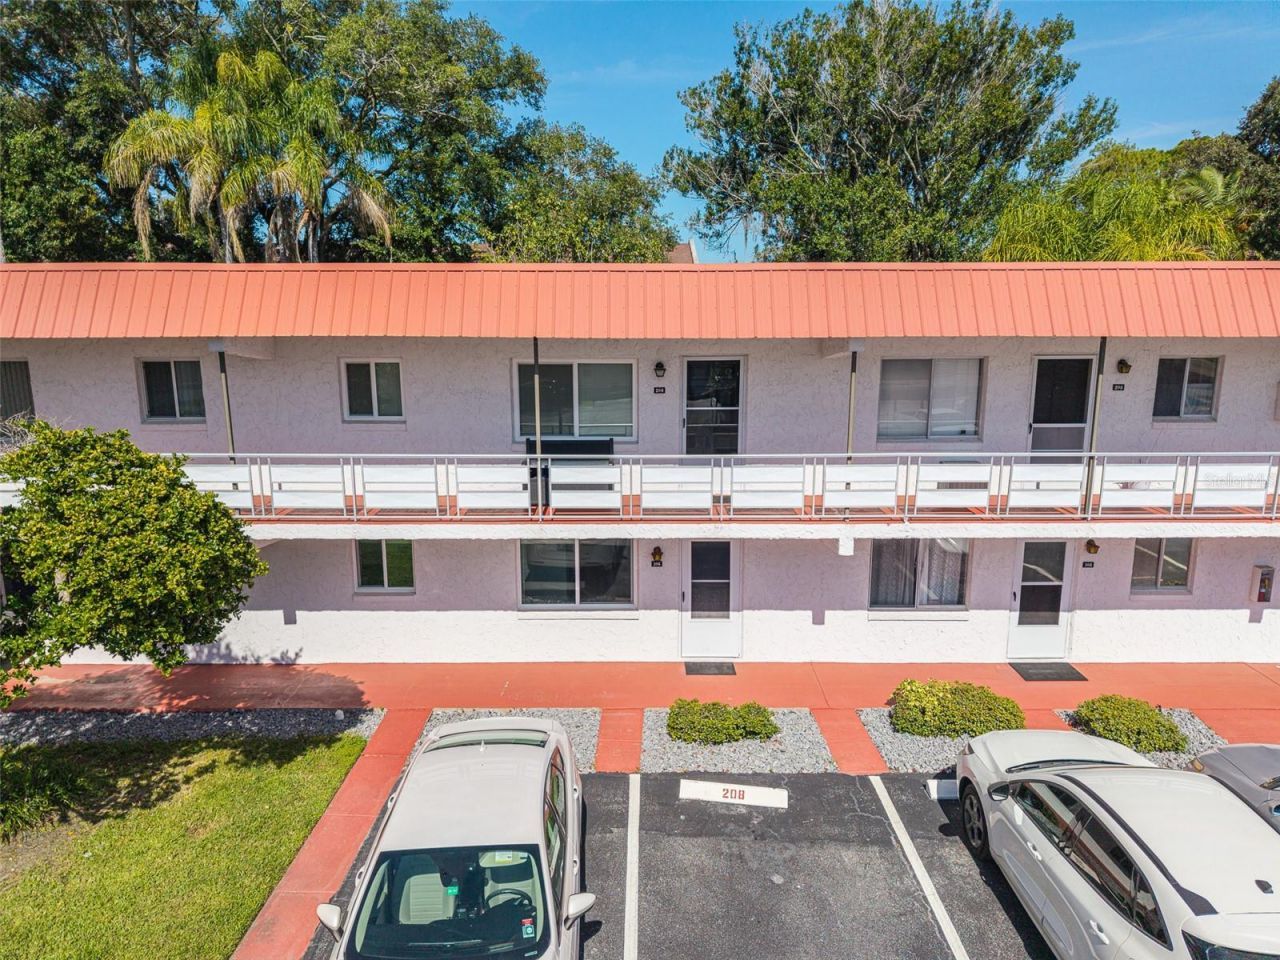
Virtually Staged. Nestled within the peaceful and highly desirable Orchid Springs Village, this beautifully renovated ground-floor condominium offers the perfect blend of modern style, low-maintenance living, and an unbeatable Winter Haven location. Designed with comfort and functionality in mind, the bright open floor plan seamlessly connects the living and dining areas, creating an inviting space filled with abundant natural light. Beautiful luxury vinyl plank flooring flows throughout the home, while the updated kitchen showcases crisp white cabinetry, stainless steel appliances, and a desirable gas range-combining timeless style with everyday functionality. The spacious bedroom offers a relaxing retreat with generous closet space, while the beautifully remodeled bathroom features an updated vanity and a sleek glass-enclosed tiled shower with tub. Just beyond the main living area, a versatile FLEX ROOM provides the perfect space for a home office, reading nook, hobby room, fitness area, or additional sitting room to suit your lifestyle. Beyond the flex space, the ENCLOSED SUNROOM is surrounded by expansive windows that overlook the lush, manicured grounds, creating a peaceful setting to enjoy your morning coffee, unwind with a good book, or simply relax while taking in the tranquil views, with direct access to the outdoor green space.Residents of Orchid Springs Village enjoy a carefree lifestyle with exceptional community amenities, including a sparkling swimming pool, clubhouse, scenic walking paths, convenient laundry facilities, assigned covered carport parking, and beautifully maintained landscaping. The monthly condominium fee provides outstanding value by covering water, sewer, trash, natural gas, exterior maintenance, and recreational facilities, allowing for truly stress-free ownership. Perfectly positioned in the heart of Winter Haven, this move-in-ready condo is just minutes from Winter Haven Hospital, shopping centers, local restaurants, golf courses, and the vibrant downtown district. Outdoor enthusiasts will appreciate the proximity to Lake Shipp Park and Lake Hartridge Nature Park, while the world-famous LEGOLAND Florida Resort and Winter Haven's renowned Chain of Lakes are just a short drive away. With easy access to US-27 and the Polk Parkway, commuting to Orlando, Tampa, and surrounding Central Florida destinations is effortless. Whether you're searching for a full-time residence, seasonal retreat, or investment opportunity, this beautifully updated condo offers the ideal combination of comfort, convenience, and resort-style living.
Property Features
Property Type: Residential - Condominium
Cooling: Central Air
Heating: Central
Lot Size: 0.01 Acres
Roof Type: Membrane
Stories: 2.0
Taxes: $1,390
Year Built: 1974
Amenities
Ceiling Fans(s)
Crown Molding
Eat-in Kitchen
High Ceilings
Living Room/Dining Room Combo
Open Floorplan
Primary Bedroom Main Floor
Solid Wood Cabinets
Stone Counters
Thermostat
Window Treatments
Lighting
Sidewalk
Feature Descriptions
Appliances: Dishwasher, Microwave, Range, Refrigerator
Community Features: Clubhouse, Pool, Sidewalks, Street Lights
Days on Site: 21
Directions: Take Cypress gardens to overlook drive turn right onto granada dr to Martinique dr. This home comes with an assigned carport.
Exterior: Block, Stucco
Flood Zone Code: X
Flooring: Luxury Vinyl
Foundation: Slab
HOA Fee: 256.05/ Monthly
HOA Y/N: Yes
Home Warranty Y/N: No
Listing Terms: Cash, Conventional, FHA, VA Loan
Lot: Level
Lot Dimensions: 0.01
Ownership: Fee Simple
Parking: Common, Covered
Parking Notes: Common, Covered
Patio/Porch: Enclosed, Patio, Rear Porch
Pets Allowed: Yes
Pets Restrictions: All info is deemed reliable but should be verified with the HOA and or the county by the buyer and their agent.
Pets Weight (Max): 30
Property Attached Y/N: No
Property Sub-Type: Condominium
Sewer: Public Sewer
Showing Instructions: Go Direct, ShowingTime
Special Sale Provisions: None
Utilities: BB/HS Internet Available, Cable Available, Electricity Connected, Natural Gas Connected, Phone Available, Sewer Connected, Water Connected
Water: Public
Water Access Y/N: No
Windows: Blinds
Room Sizes
Kitchen: 9x6
Living Room: 13x28
Primary Bedroom: 12x12
Listed By / Shown By
Listed By
Agency Name: KELLER WILLIAMS REALTY SMART 1
Agency Contact: 863-508-3000
Shown By
Agent Name: Michael Dilenge
Agent Phone: Cell: (954) 592-4005
Agency Title: Realty 100

Estimate Your Payment
Estimated Payment
$ 441.82 per month $288.21 Principal & Interest $115.83 Property Tax $37.77 Homeowner's InsuranceChange Payment Information



Member Participants (and their affiliated licensees, if applicable) shall indicate on their websites that IDX information is provided exclusively for consumers’ personal non-commercial use, that it may not be used for any purpose other than to identify prospective properties consumers may be interested in purchasing, that the data is deemed reliable but is not guaranteed by MLS GRID, and that the use of the MLS GRID Data may be subject to an end user license agreement prescribed by the Member Participant’s applicable MLS if any and as amended from time to time. MLS GRID may, at its discretion, require use of other disclaimers as necessary to protect Member Participant, and/or their MLS from liability.
Based on information submitted to the MLS GRID. All data is obtained from various sources and may not have been verified by broker or MLS GRID. Supplied Open House Information is subject to change without notice. All information should be independently reviewed and verified for accuracy. Properties may or may not be listed by the office/agent presenting the information.
Privacy Policy / DMCA Notice / ADA Accessibility


This site is hosted, designed and copyright
© 1994 - 2026 by
Delta Media Group, Inc. -- Patent Pending --
1100 Martinique Drive, Unit 106 | MLS# L4963603
This condo located at 1100 Martinique Drive, Unit 106, Winter Haven, FL 33884 is currently listed for sale with an asking price of $129,500. This property was built in 1974 and has 2 bedrooms and 1 full baths with 826 sq. ft. Martinique Drive, Unit 106 is located in the ORCHID SPGS VILL 300 BARCELONA subdivision. Search ORCHID SPGS VILL 300 BARCELONA real estate on mdilenge.realty100.com today.