MichaelDilenge

BEDS4
BATHS2 full
SQUARE FEET2,560
MLS#B26033906
STATUSActive
PROPERTY TYPEResidential - Single Family
SUBDIVISIONPORT ST LUCIE SECTION 12
Property Description
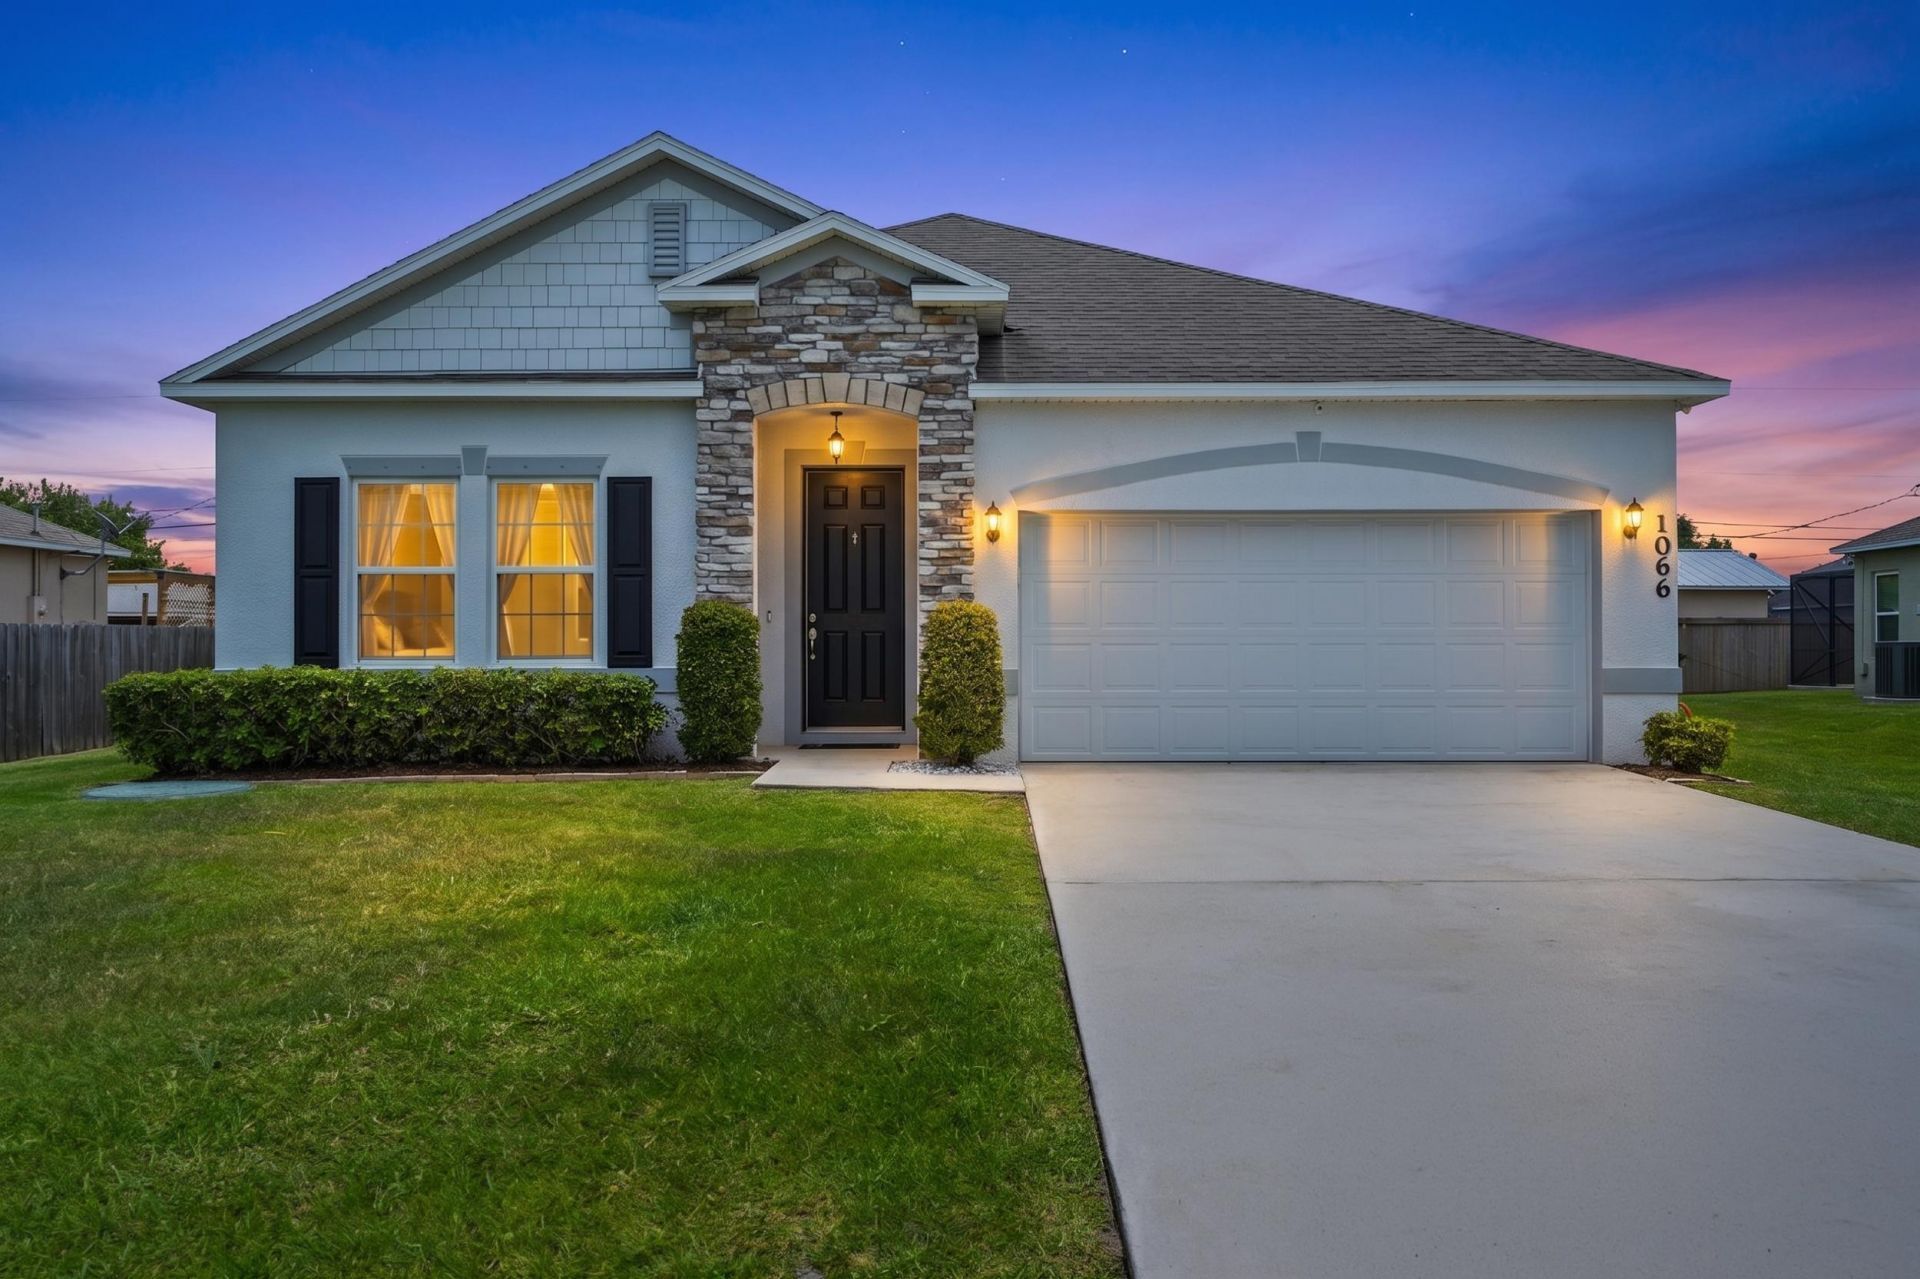
Beautifully maintained 4-bedroom, 2-bath CBS home built in 2018, offering over 2,000+ square feet of comfortable living space in the heart of Port Saint Lucie. This spacious residence features an open-concept floor plan with generous living and dining areas, a well-appointed kitchen with ample cabinetry and counter space, and a split-bedroom layout for added privacy. The primary suite offers a spacious retreat with en-suite bath and walk-in closet. Enjoy a large backyard with room for a pool, outdoor entertaining, or future customization. Complete with a 2-car garage, newer construction peace of mind, and a convenient location close to shopping, dining, schools, parks, and major commuter routes. A fantastic opportunity to own a move-in ready home in a growing Port Saint Lucie neighborhood.
Property Features
Property Type: Residential - Single Family
Cooling: Central Air, Ceiling Fan(s), Electric
Garage: 2 car attached
Heating: Central, Electric
Lot Size: 0.23 Acres
Roof Type: Shingle
Stories: 1.0
Taxes: $5,269
Year Built: 2018
Amenities
Kitchen Island
Pantry
Walk-In Closet(s)
Feature Descriptions
Appliances: Dishwasher, Electric Range, Microwave, Refrigerator
Days on Site: 1
Door Features: French Doors
Exterior: Stucco, CBS
Flooring: Tile
Laundry: Inside
Parcel#: 342055503040005
Parking: Concrete, Garage Door Opener, Garage, Attached Garage
Parking Notes: Concrete, Garage Door Opener, Garage, Attached Garage
Patio/Porch: Patio - Covered, Patio - Screened, Patio
Pets Allowed: Yes, Pet Restrictions Possible
Restrictions: Other Restrictions, Lease Restrictions
Sewer: Public Sewer
SQFT Living: 2005
Structure Type: House
Total Rooms: 8
Utilities: Electricity Connected, Sewer Connected, Water Connected
Utilities: Electricity Connected, Sewer Connected, Water Connected
Water: Public
Room Sizes
Kitchen: 11 X 19 Level Main
Living Room: 16 X 16 Level Main
Primary Bedroom: 12 X 16 Level Main
Bedroom 2: 12 X 11 Level Main
Bedroom 3: 9 X 8 Level Main
Bedroom 4: 10 X 13 Level Main
Den: 13 X 12 Level Main
Laundry: 5 X 6 Level Main
Local Schools
Elementary School: Oak Hammock K-8
Listed By / Shown By
Listed By
Agency Name: The Corcoran Group
Agency Phone: 561-421-3500
Shown By
Agent Name: Michael Dilenge
Agent Phone: Cell: (954) 592-4005
Agency Title: Realty 100

Estimate Your Payment
Estimated Payment
$ 1,541.63 per month $974.80 Principal & Interest $439.08 Property Tax $127.75 Homeowner's InsuranceChange Payment Information


Privacy Policy / DMCA Notice / ADA Accessibility


This site is hosted, designed and copyright
© 1994 - 2026 by
Delta Media Group, Inc. -- Patent Pending --
1066 SW John Maccormack Terrace | MLS# B26033906
This single family home located at 1066 SW John Maccormack Terrace, Port Saint Lucie, FL 34953 is currently listed for sale with an asking price of $438,000. This property was built in 2018 and has 4 bedrooms and 2 full baths with 2560 sq. ft. SW John Maccormack Terrace is located in the PORT ST LUCIE SECTION 12 subdivision. Search PORT ST LUCIE SECTION 12 real estate on mdilenge.realty100.com today.